
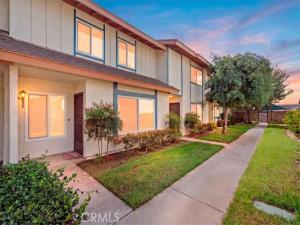
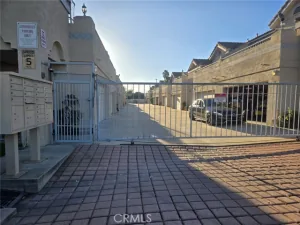
Welcome home to this beautifully updated townhouse nestled within the gated Rancho Glenbrook community. From the moment you step inside, you’ll appreciate the comfortable floor plan, inviting living spaces, and thoughtful updates that make this home ready to enjoy.
The main level features a welcoming living room that flows into the dining area and remodeled kitchen, complete with quartz countertops and stainless steel appliances. A downstairs bedroom offers wonderful flexibility for guests, a home office, or extended family, along with a convenient half bath.
Upstairs, retreat to the spacious primary suite featuring a private en-suite bath. Two additional bedrooms and a hall bathroom provide plenty of room for family, guests, or work-from-home space. New tile and luxury vinyl flooring add a fresh, updated feel throughout the home.
Step outside to your private rear patio—an inviting spot for morning coffee, weekend barbecues, or simply relaxing at the end of the day. The patio leads directly to the two-car garage with a convenient laundry area.
Rancho Glenbrook offers a true neighborhood feel with gated access, beautifully maintained greenbelts, a community pool and spa, and clubhouse. Conveniently located near the 710 and 105 Freeways and within the Downey Unified School District, this is a wonderful opportunity to enjoy a comfortable, updated home in a welcoming community.
Property Details
Price:
$600,000
MLS #:
CV26208976
Status:
Active
Beds:
4
Baths:
2.5
Type:
Townhouse
Neighborhood:
t4southgateeof710
Listed Date:
Sep 25, 2026
Finished Sq Ft:
1,602
Lot Size:
1,529 sqft / 0.04 acres (approx)
Year Built:
1977
See this Listing
Schools
School District:
Downey Unified
Elementary School:
Old River
High School:
Warren
Interior
Appliances
Water Heater, Disposal, Built-In Range, Refrigerator, Gas Range, Electric Oven
Bathrooms
2 Full Bathrooms, 1 Half Bathroom
Cooling
Gas, Central Air
Flooring
Tile, Vinyl
Heating
Natural Gas, Central
Interior Features
Unfinished Walls, Built-in Features, Ceiling Fan(s), Recessed Lighting, Formica Counters
Laundry Features
Gas Dryer Hookup, In Garage, Washer Hookup
Levels
Two
Main Level Bathrooms
1
Main Level Bedrooms
1
Exterior
Accessibility Features
None
Architectural Style
See Remarks
Association Amenities
Call for Rules, Pool, Barbecue, Outdoor Cooking Area, Spa/Hot Tub, Maintenance Grounds
Common Walls
2+ Common Walls
Community Features
Curbs, Street Lights, Sidewalks, Park
Construction Materials
Wood Siding, Frame, Concrete, Stucco, Glass, Drywall Walls
Covered Spaces
2
Exterior Features
Lighting
Fencing
Wood, Good Condition
Garage Spaces
2
Lot Features
Back Yard
Parking Features
Garage, Direct Access, Garage – Single Door, Garage Faces Rear
Parking Spots
2
Parking Total
2
Patio And Porch Features
Concrete, Patio Open, Slab
Roof
Composition, Shingle, Asphalt
Security Features
Carbon Monoxide Detector(s), Smoke Detector(s)
Spa Features
Association, In Ground, Heated, Gunite
Stories
2
View
Neighborhood
Window Features
Double Pane Windows, Drapes, Screens
Financial
HOA Fee
$475
HOA Fee Frequency
Monthly
HOA Name
Glenbrook Townhomes
HOA Phone
818-961-1802
Map
Community
- Address5950 Imperial Highway #48 South Gate CA
- CitySouth Gate
- CountyLos Angeles
- Zip Code90280
Market Summary
Current real estate data for Townhouse in South Gate as of Oct 20, 2026
6
Townhouse Listed
28
Avg DOM
402
Avg $ / SqFt
$572,400
Avg List Price
Property Summary
- 5950 Imperial Highway #48 South Gate CA is a Townhouse for sale in South Gate, CA, 90280. It is listed for $600,000 and features 4 beds, 3 baths, and has approximately 1,602 square feet of living space, and was originally constructed in 1977. The current price per square foot is $375. The average price per square foot for Townhouse listings in South Gate is $402. The average listing price for Townhouse in South Gate is $572,400.
Similar Listings Nearby
 Courtesy of EXP REALTY OF CALIFORNIA INC. Disclaimer: All data relating to real estate for sale on this page comes from the Broker Reciprocity (BR) of the California Regional Multiple Listing Service. Detailed information about real estate listings held by brokerage firms other than include the name of the listing broker. Neither the listing company nor shall be responsible for any typographical errors, misinformation, misprints and shall be held totally harmless. The Broker providing this data believes it to be correct, but advises interested parties to confirm any item before relying on it in a purchase decision. Copyright 2026. California Regional Multiple Listing Service. All rights reserved.
5950 Imperial Highway #48
South Gate, CA