
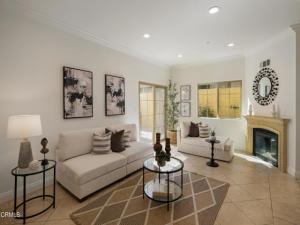
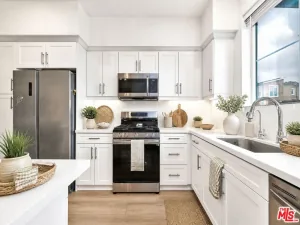
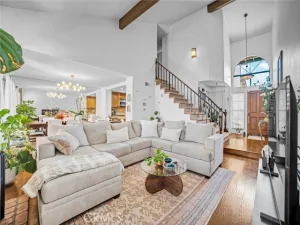
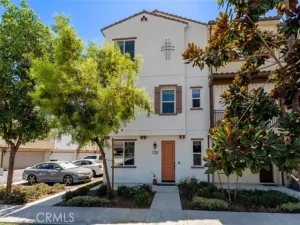
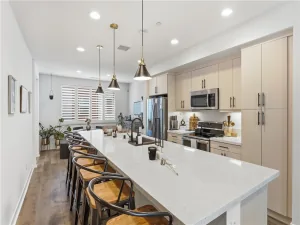
Privately positioned at the rear of the community, this inviting 3-bedroom townhome offers a spacious floor plan, multiple outdoor spaces, an attached 2-car garage, and convenient access to the community pool. A solid-wood Spanish-style front door opens to a bright and welcoming main level featuring tile flooring, crown molding, and recessed lighting. The spacious living room is anchored by a gas fireplace, while sliding glass doors extend the living space outdoors to a private patio with raised garden beds and gated access directly to the community pool. The living area flows naturally into the dining space and kitchen, creating an open and comfortable setting for everyday living and entertaining. The kitchen features stone countertops, stainless steel appliances, a gas range, microwave, recessed lighting, and ample cabinetry. Direct access to the attached finished 2-car garage features epoxy flooring, storage, and a tankless water heater. A guest powder room with a stone countertop vanity completes the main level. Upstairs, wood-look flooring leads to three generously sized bedrooms. The primary suite provides a comfortable retreat with a walk-in closet and two private outdoor spaces, including a balcony and Juliet balcony. The spacious ensuite bathroom features a dual-sink vanity with stone countertops, a soaking tub with a coordinating tile surround, a separate glass-enclosed tiled shower, and a private water closet. Two additional bedrooms offer mirrored closet doors and plenty of natural light, with one featuring a ceiling fan and sliding glass doors opening to its own private balcony. A hallway bathroom includes an oversized stone countertop vanity and a tub and shower combination. A conveniently located laundry closet with stackable washer and dryer completes the upper level. Just beyond the private patio, the community’s gated pool area offers lounge space, a grassy area, and a covered pergola with outdoor seating–creating an inviting setting to relax and enjoy the outdoors. With its private location within the community, three bedrooms, multiple patios and balconies, direct pool access, and attached 2-car garage, this well-appointed townhome offers an amazing combination of space, comfort, and convenience.
Property Details
Price:
$749,000
MLS #:
P1-28701
Status:
Active
Beds:
3
Baths:
2.5
Type:
Townhouse
Listed Date:
Sep 4, 2026
Finished Sq Ft:
1,480
Lot Size:
40,533 sqft / 0.93 acres (approx)
Year Built:
2015
See this Listing
Schools
Interior
Appliances
Microwave, Refrigerator, Tankless Water Heater, Gas Range, Dishwasher
Bathrooms
2 Full Bathrooms, 1 Half Bathroom
Cooling
Central Air
Flooring
Tile, Laminate
Heating
Central
Interior Features
Balcony, Ceiling Fan(s), Recessed Lighting, Stone Counters
Laundry Features
Inside, Laundry Closet, Upper Level
Levels
Two
Exterior
Architectural Style
Spanish
Association Amenities
Insurance, Pool, Trash, Barbecue, Maintenance Grounds, Picnic Area
Attached Garage YN
1
Common Walls
2+ Common Walls, End Unit, No One Below, No One Above
Community Features
Curbs, Sidewalks
Covered Spaces
2
Fencing
Block, Wrought Iron
Garage Spaces
2
Lot Features
Sprinklers None
Open Parking YN
1
Parking Features
Garage, On Street
Parking Spots
2
Parking Total
2
Patio And Porch Features
Concrete
Roof
Spanish Tile
Spa Features
None
Stories
2
View
None
Window Features
Double Pane Windows
Financial
HOA Fee
$221
HOA Fee Frequency
Monthly
HOA Name
Florence Townhomes
HOA Phone
909-971-4055
Map
Community
- Address9104 Florence Avenue Downey CA
- CityDowney
- CountyLos Angeles
- Zip Code90240
Market Summary
Property Summary
- 9104 Florence Avenue Downey CA is a Townhouse for sale in Downey, CA, 90240. It is listed for $749,000 and features 3 beds, 3 baths, and has approximately 1,480 square feet of living space, and was originally constructed in 2015. The current price per square foot is $506. The average price per square foot for Townhouse listings in Downey is $427. The average listing price for Townhouse in Downey is $812,250.
Similar Listings Nearby

 Courtesy of Keller Williams Realty. Disclaimer: All data relating to real estate for sale on this page comes from the Broker Reciprocity (BR) of the California Regional Multiple Listing Service. Detailed information about real estate listings held by brokerage firms other than include the name of the listing broker. Neither the listing company nor shall be responsible for any typographical errors, misinformation, misprints and shall be held totally harmless. The Broker providing this data believes it to be correct, but advises interested parties to confirm any item before relying on it in a purchase decision. Copyright 2026. California Regional Multiple Listing Service. All rights reserved.
9104 Florence Avenue
Downey, CA