
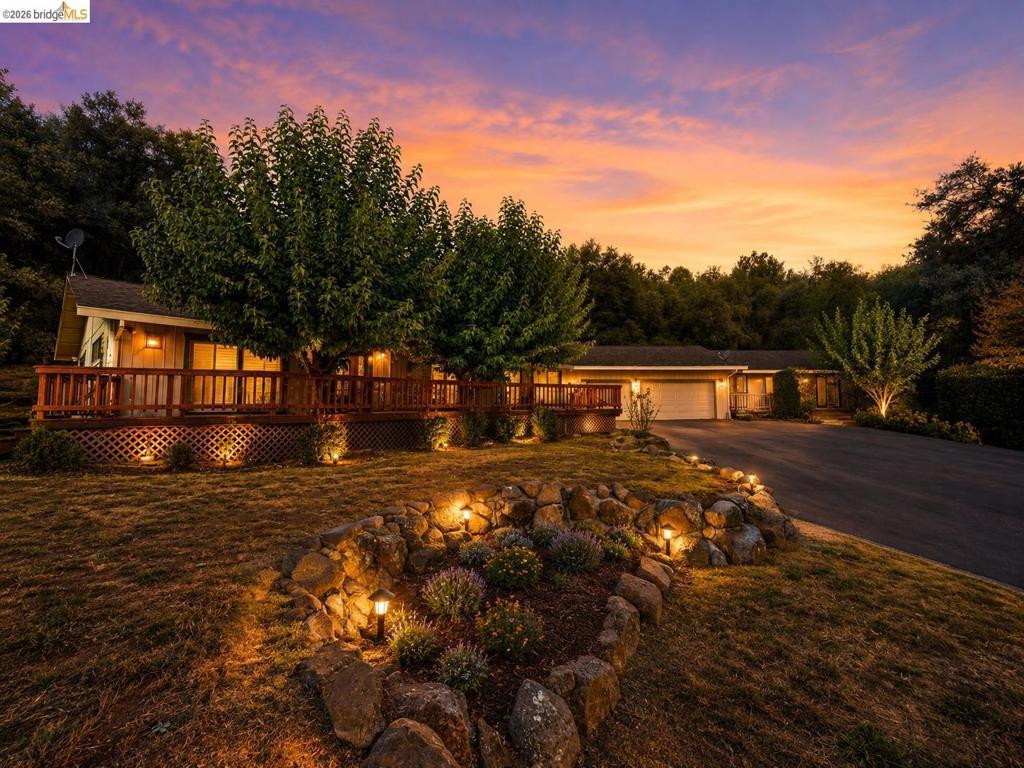
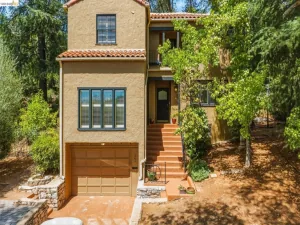
Welcome to this beautiful property nestled in the heart of California’s historic Gold Mother Lode, where peaceful foothill surroundings, mature trees, and generous living spaces come together to create a wonderful place to call home. Discover a setting rich in local history situated near the Ratto Ranch depicted on Gil Martinez’s 1990 map of Shaw’s Flat. This property reflects the heritage of California’s Gold Country. The main residence features an open and inviting floor plan with beautiful wood flooring, abundant natural light, and large windows that bring the surrounding landscape indoors. A cozy fireplace creates a warm focal point in the living area, while the adjoining dining space and spacious kitchen offer plenty of room for everyday living and entertaining. Expansive decks extend the living space outdoors, providing the perfect setting for morning coffee, outdoor dining, entertaining, or simply relaxing beneath the trees and enjoying the tranquility of the Sierra foothills. One of the property’s standout features is the separate in-law quarters, offering valuable additional living space for extended family, guests, multigenerational living, or use as a private retreat. With its own comfortable living and sleeping areas, this versatile space provides flexibility that can adapt to a variety of needs. Generously sized rooms, multiple bathrooms, flexible living areas, an attached garage, and a large paved driveway with ample parking further enhance the home’s comfort and functionality. The property is also served by a private well with a water softener and holding tank, adding to the home’s practical amenities and self-sufficient country lifestyle. Surrounded by the natural beauty and rich history of California Gold Country, this special property offers a wonderful combination of space, privacy, versatility, and peaceful foothill living—all in the heart of the Mother Lode and just minutes from the historic communities and recreational opportunities that make this area so desirable.
Property Details
Price:
$665,000
MLS #:
41144780
Status:
Pending
Beds:
3
Baths:
3
Type:
Single Family
Subtype:
Single Family Residence
Listed Date:
Aug 12, 2026
Finished Sq Ft:
3,519
Lot Size:
219,106 sqft / 5.03 acres (approx)
Year Built:
1989
See this Listing
Schools
Interior
Appliances
WS
Bathrooms
2 Full Bathrooms, 1 Half Bathroom
Cooling
CA
Flooring
TILE, WOOD, CARP
Heating
GH, PRO
Levels
S
Exterior
Architectural Style
CNT
Attached Garage YN
1
Construction Materials
WOD
Garage Spaces
3
Parking Spots
3
Parking Total
3
Patio And Porch Features
DK, PTO
Roof
SHN
Financial
Map
Community
- Address21010 Lancaster Ct Sonora CA
- CitySonora
- CountyTuolumne
- Zip Code95370
Market Summary
Current real estate data for Single Family in Sonora as of Oct 14, 2026
200
Single Family Listed
90
Avg DOM
313
Avg $ / SqFt
$553,599
Avg List Price
Property Summary
- 21010 Lancaster Ct Sonora CA is a Single Family for sale in Sonora, CA, 95370. It is listed for $665,000 and features 3 beds, 3 baths, and has approximately 3,519 square feet of living space, and was originally constructed in 1989. The current price per square foot is $189. The average price per square foot for Single Family listings in Sonora is $313. The average listing price for Single Family in Sonora is $553,599.
Similar Listings Nearby
 Courtesy of Gold Country Properties, Inc.. Disclaimer: All data relating to real estate for sale on this page comes from the Broker Reciprocity (BR) of the California Regional Multiple Listing Service. Detailed information about real estate listings held by brokerage firms other than include the name of the listing broker. Neither the listing company nor shall be responsible for any typographical errors, misinformation, misprints and shall be held totally harmless. The Broker providing this data believes it to be correct, but advises interested parties to confirm any item before relying on it in a purchase decision. Copyright 2026. California Regional Multiple Listing Service. All rights reserved.
21010 Lancaster Ct
Sonora, CA