
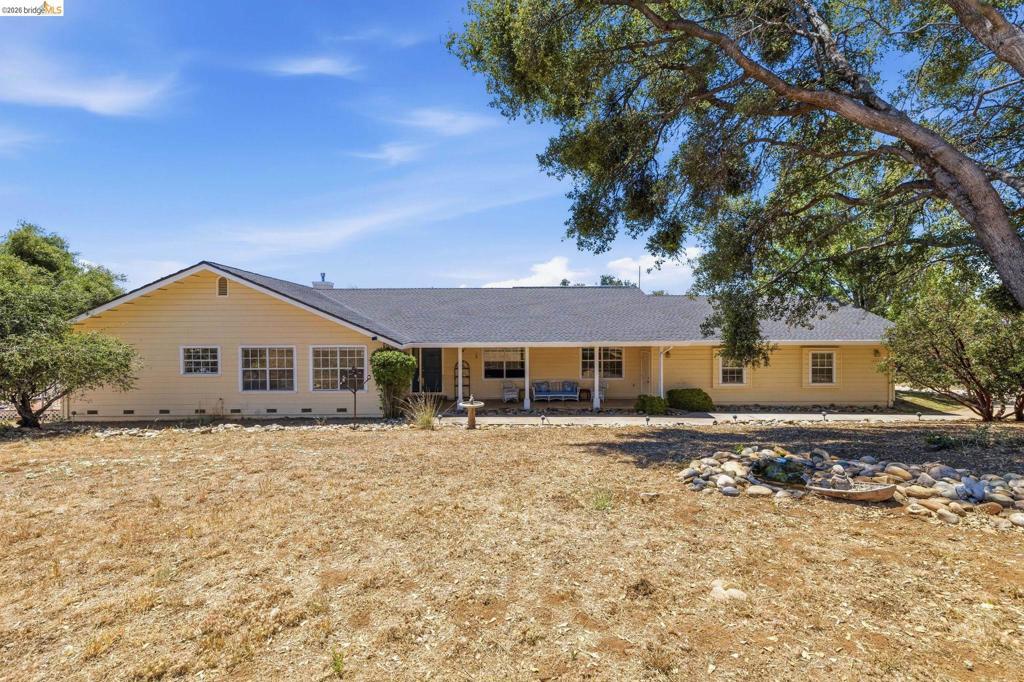
Built to bring people together. Set in the desirable Springfield Estates neighborhood, this thoughtfully designed single-story home offers the kind of floor plan that naturally becomes the backdrop for holidays, dinner parties, weekend barbecues, as well as everyday moments. A welcoming covered front porch opens to an expansive great room where two generous sitting areas and a spacious dining area flow seamlessly together, creating a comfortable yet sophisticated space for gathering. Large sliding glass doors frame views of the backyard and sparkling pool, bringing natural light and outdoor living into the heart of the home. The spacious kitchen is perfectly positioned for entertaining, featuring stainless steel appliances, a center island, breakfast nook, and easy access to the deck. An ideal setting for al fresco dining on warm Sierra evenings. Privately tucked away, the oversized primary suite offers a peaceful retreat with an updated bath and an adjoining sitting room perfect as a reading lounge, home office, fitness space, or whatever best fits your lifestyle. Two additional bedrooms provide comfortable accommodations for guests. Outside, the backyard continues the story. Spend summer afternoons poolside, host unforgettable gatherings, or simply relax and enjoy the privacy of this beautifully designed outdoor space. Thoughtfully designed, and centered around connection, this Springfield Estates home offers more than exceptional living; it offers a place where memories are made.
Property Details
Price:
$749,000
MLS #:
41139701
Status:
Active
Beds:
3
Baths:
2
Type:
Single Family
Subtype:
Single Family Residence
Listed Date:
Jun 25, 2026
Finished Sq Ft:
2,280
Lot Size:
125,017 sqft / 2.87 acres (approx)
Year Built:
1992
See this Listing
Schools
Interior
Bathrooms
2 Full Bathrooms
Cooling
CA
Flooring
TILE, WOOD, CARP
Heating
FA
Levels
A
Exterior
Architectural Style
RAN
Attached Garage YN
1
Construction Materials
WOD
Garage Spaces
4
Parking Spots
4
Parking Total
4
Patio And Porch Features
DK, PTO, POF
View
HI, TW
Financial
Map
Community
- Address10331 Slate Rim Rd Sonora CA
- CitySonora
- CountyTuolumne
- Zip Code95370
Market Summary
Current real estate data for Single Family in Sonora as of Oct 05, 2026
198
Single Family Listed
84
Avg DOM
315
Avg $ / SqFt
$557,693
Avg List Price
Property Summary
- 10331 Slate Rim Rd Sonora CA is a Single Family for sale in Sonora, CA, 95370. It is listed for $749,000 and features 3 beds, 2 baths, and has approximately 2,280 square feet of living space, and was originally constructed in 1992. The current price per square foot is $329. The average price per square foot for Single Family listings in Sonora is $315. The average listing price for Single Family in Sonora is $557,693.
Similar Listings Nearby

 Courtesy of RE/MAX GOLD. Disclaimer: All data relating to real estate for sale on this page comes from the Broker Reciprocity (BR) of the California Regional Multiple Listing Service. Detailed information about real estate listings held by brokerage firms other than include the name of the listing broker. Neither the listing company nor shall be responsible for any typographical errors, misinformation, misprints and shall be held totally harmless. The Broker providing this data believes it to be correct, but advises interested parties to confirm any item before relying on it in a purchase decision. Copyright 2026. California Regional Multiple Listing Service. All rights reserved.
10331 Slate Rim Rd
Sonora, CA