
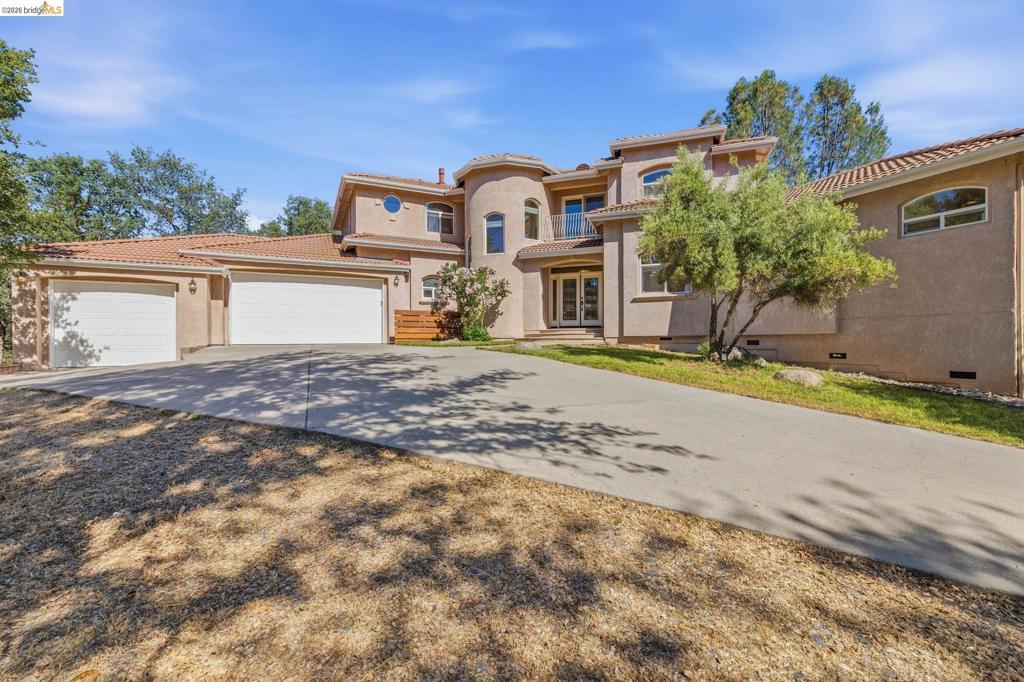
Vacation Begins at Home! Some homes change the way you live. Featuring glorious lake views, this Mediterranean-inspired home offers the kind of setting that makes every morning feel like the start of a getaway. Your new favorite morning ritual may just become sipping coffee from the private balcony as the sun rises over the lake. Inside, soaring ceilings, rich hardwood floors, expansive windows, and a warm, inviting living room create an effortless balance of elegance and comfort. A fireplace, custom built-ins, and granite wet bar make the living space equally suited for quiet evenings or entertaining on a grand scale. The kitchen is designed to be the heart of the home, featuring stainless steel appliances, a center island, breakfast bar, pantry, and casual dining area, while a formal dining room provides the perfect setting for holidays and celebrations. Outdoor living is just as inviting. Multiple patios, a pergola-covered seating area, lush lawn, and built-in BBQ create inviting spaces for dining, relaxing, and gathering with family and friends; all framed by lake views. The thoughtfully designed floor plan offers two guest bedrooms, a dedicated office with French doors, a full bath, two powder rooms, and laundry on the main level. Upstairs, the private primary suite becomes a true retreat with its own covered balcony overlooking the lake, a spacious walk-in closet, and a spa-inspired bath. There is an additional upstairs bedroom. The finished three-car garage includes built-in storage, a utility sink, and generous space for projects, hobbies, or a workshop. Situated on a beautifully landscaped .74-acre corner lot within Apple Valley Estates, one of the area’s most desirable gated communities, residents enjoy access to Phoenix Lake, a community clubhouse, and pool. Here, everyday life feels just a little slower, a little quieter, and a lot more like vacation.
Property Details
Price:
$829,000
MLS #:
41140588
Status:
Pending
Beds:
4
Baths:
4
Type:
Single Family
Subtype:
Single Family Residence
Listed Date:
Jul 6, 2026
Finished Sq Ft:
3,165
Lot Size:
32,234 sqft / 0.74 acres (approx)
Year Built:
2000
See this Listing
Schools
School District:
Sonora Union
Interior
Bathrooms
2 Full Bathrooms, 2 Half Bathrooms
Cooling
CA
Flooring
TILE, LAM, WOOD
Heating
FA, PRO
Levels
U
Exterior
Architectural Style
MED
Attached Garage YN
1
Construction Materials
STC
Garage Spaces
3
Parking Spots
3
Parking Total
3
Patio And Porch Features
PTO
Roof
TLE
View
LA, TW, WA
Financial
HOA Fee
$361
HOA Fee Frequency
QTR
Map
Community
- Address14542 Lake Vista Dr Sonora CA
- CitySonora
- CountyTuolumne
- Zip Code95370
Market Summary
Current real estate data for Single Family in Sonora as of Sep 14, 2026
182
Single Family Listed
73
Avg DOM
317
Avg $ / SqFt
$562,100
Avg List Price
Property Summary
- 14542 Lake Vista Dr Sonora CA is a Single Family for sale in Sonora, CA, 95370. It is listed for $829,000 and features 4 beds, 4 baths, and has approximately 3,165 square feet of living space, and was originally constructed in 2000. The current price per square foot is $262. The average price per square foot for Single Family listings in Sonora is $317. The average listing price for Single Family in Sonora is $562,100.
Similar Listings Nearby



 Courtesy of RE/MAX GOLD. Disclaimer: All data relating to real estate for sale on this page comes from the Broker Reciprocity (BR) of the California Regional Multiple Listing Service. Detailed information about real estate listings held by brokerage firms other than include the name of the listing broker. Neither the listing company nor shall be responsible for any typographical errors, misinformation, misprints and shall be held totally harmless. The Broker providing this data believes it to be correct, but advises interested parties to confirm any item before relying on it in a purchase decision. Copyright 2026. California Regional Multiple Listing Service. All rights reserved.
14542 Lake Vista Dr
Sonora, CA