
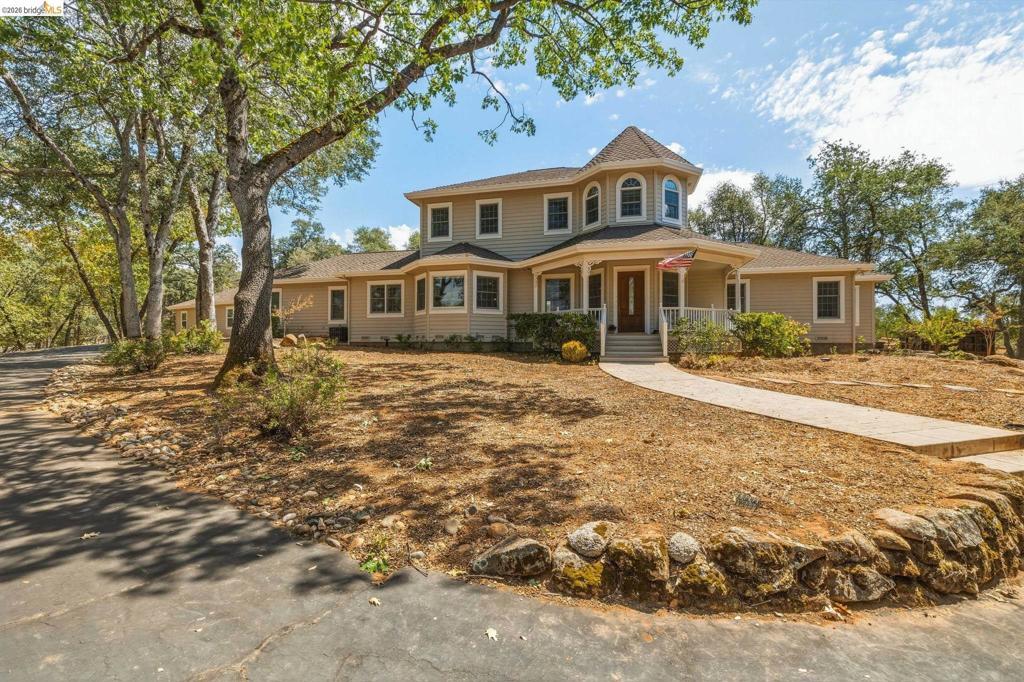
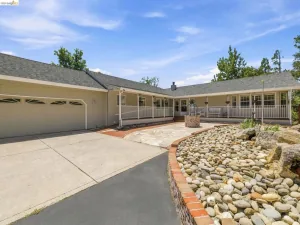
A Grand Foothill Estate Where Luxury, Privacy & Endless Possibilities Come Together. This exceptional estate nestled within the highly sought-after Ridgewood subdivision, where elegance, privacy, space, and an extraordinary lifestyle await. Set on an expansive 2.3-acre, fully fenced property within a Firewise community, this remarkable residence offers a rare opportunity to own a truly special retreat designed for grand entertaining, comfortable everyday living, and endless possibilities. Inside, you’ll find thoughtfully designed living spaces created for both intimate gatherings and unforgettable celebrations. The beautiful dining area provides the perfect setting for hosting large family dinners, holiday celebrations, and gatherings with friends, while the adjoining French doors open directly to an exceptional outdoor entertaining space, seamlessly bringing the indoors and outdoors together. There is a whole home vacuuming system already built in this home. Step outside and prepare to entertain! The expansive backyard is an entertainer’s dream, featuring a covered patio and pergola, creating multiple spaces for outdoor dining, relaxing, gathering, Imagine summer evenings under the pergola on family celebrations. The koi pond and hot tub add even more charm and create a private resort-like atmosphere right at home. The main residence offers a highly desirable lower-level primary suite, providing a peaceful and private retreat. Just outside the primary suite is a dedicated home office on the first floor, perfectly positioned for working from home while maintaining separation from the main living areas. Whether you need a professional workspace, creative studio, or quiet place to manage the demands of everyday life, this space provides exceptional flexibility. And then there is the property’s remarkable detached structure an incredible fully insulated shop/ADU-style space with heating, air conditioning, and garage bays. The possibilities are virtually endless. Use it as a second garage, workshop, hobby space, studio, business space, or future guest accommodations. With plumbing already in place, adding a kitchenette and shower could potentially transform this space into an even more functional secondary living area, subject to applicable approvals and permitting. Adding to the appeal is the fully paid-off solar system, providing an exceptional energy-efficiency benefit. Bring the family, the pets, the toys, the hobbies, and your imagination there is room
Property Details
Price:
$899,000
MLS #:
41145174
Status:
Active
Beds:
3
Baths:
4
Type:
Single Family
Subtype:
Single Family Residence
Listed Date:
Aug 15, 2026
Finished Sq Ft:
3,290
Lot Size:
100,187 sqft / 2.30 acres (approx)
Year Built:
1997
See this Listing
Schools
School District:
Sonora Union
Interior
Bathrooms
2 Full Bathrooms, 2 Half Bathrooms
Cooling
CA
Flooring
TILE, LAM, VINY, CARP
Heating
FA, GAS, PRO
Levels
U
Exterior
Architectural Style
CRF, FRN
Attached Garage YN
1
Construction Materials
WOD, ASP
Garage Spaces
4
Other Structures
SBL
Parking Spots
6
Parking Total
6
Patio And Porch Features
PTO, PO
Roof
SHN
Waterfront Features
POL
Financial
HOA Fee
$200
HOA Fee Frequency
ANU
Map
Community
- Address16161 Parkridge Sonora CA
- CitySonora
- CountyTuolumne
- Zip Code95370
Market Summary
Current real estate data for Single Family in Sonora as of Oct 05, 2026
198
Single Family Listed
84
Avg DOM
315
Avg $ / SqFt
$557,693
Avg List Price
Property Summary
- 16161 Parkridge Sonora CA is a Single Family for sale in Sonora, CA, 95370. It is listed for $899,000 and features 3 beds, 4 baths, and has approximately 3,290 square feet of living space, and was originally constructed in 1997. The current price per square foot is $273. The average price per square foot for Single Family listings in Sonora is $315. The average listing price for Single Family in Sonora is $557,693.
Similar Listings Nearby



 Courtesy of KW Sierra Foothills. Disclaimer: All data relating to real estate for sale on this page comes from the Broker Reciprocity (BR) of the California Regional Multiple Listing Service. Detailed information about real estate listings held by brokerage firms other than include the name of the listing broker. Neither the listing company nor shall be responsible for any typographical errors, misinformation, misprints and shall be held totally harmless. The Broker providing this data believes it to be correct, but advises interested parties to confirm any item before relying on it in a purchase decision. Copyright 2026. California Regional Multiple Listing Service. All rights reserved.
16161 Parkridge
Sonora, CA