
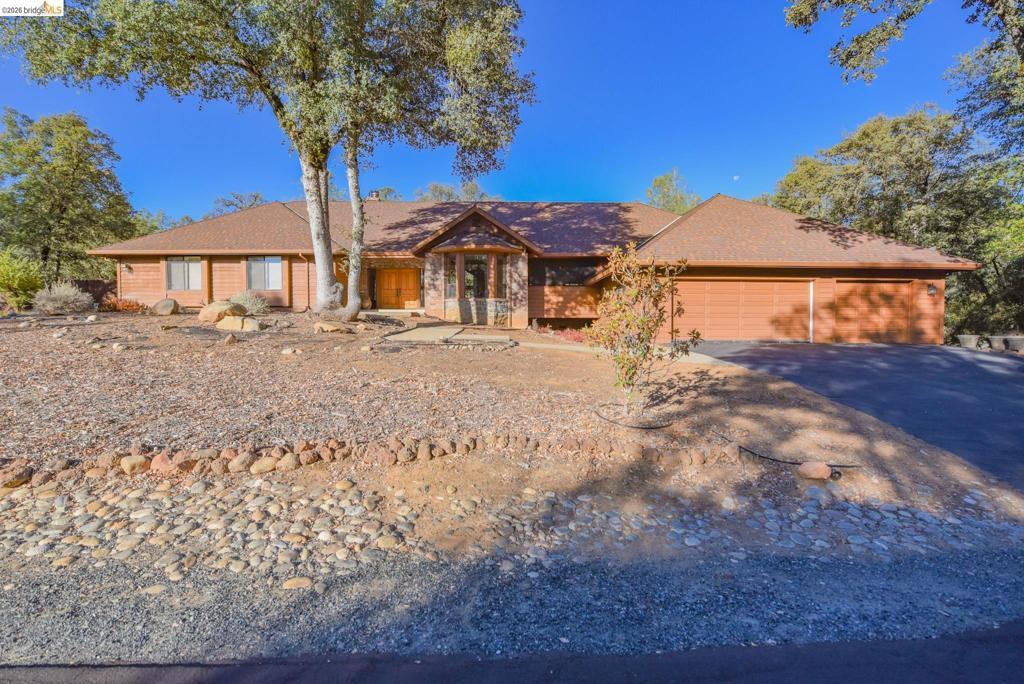
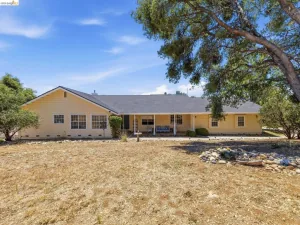
Custom Single-Level Home in Gated Apple Valley Estates. Discover the space, character, and comfort of this custom 3,310-square-foot single-level home in the gated community of Apple Valley Estates. Designed with generous living areas and distinctive architectural details, this home offers a welcoming setting with room to spread out. The spacious living room features a brick wood-burning fireplace, vaulted open-beam ceilings, and floor-to-ceiling windows that bring in natural light and showcase the surrounding scenery. A separate family room, formal dining room, and dedicated office provide flexibility for everyday living, entertaining, and working from home. The large kitchen offers Corian countertops, stainless steel appliances, and a center island with cooktops set into the granite countertop. Conveniently located near the breakfast area and family room, the kitchen serves as the heart of the home. The family room features knotty pine vaulted ceilings and a pellet stove nestled in an attractive brick and stone surround, creating a warm and inviting atmosphere. Additional highlights include a generously sized laundry room with abundant cabinetry, a large three-car garage, and plenty of storage throughout. Step outside to enjoy the covered patio and deck conveniently located off the kitchen area, providing an ideal space for outdoor dining and relaxation. Under the home, you’ll find a workshop and additional storage space, offering extra room for hobbies, projects, and equipment. This home is equipped with Solar power, and a standby generator for your energy peace of mind. Enjoy the convenience of a short walk to the community clubhouse and pool. The property also backs up to a 20-acre parcel zoned RE-5, providing a secluded setting along the rear of the home. With its spacious floor plan, distinctive wood-beam ceilings, multiple living areas, and desirable gated-community setting, this custom home offers a wonderful combination of comfort, functionality, and character.
Property Details
Price:
$689,000
MLS #:
41149839
Status:
Active
Beds:
3
Baths:
3
Type:
Single Family
Subtype:
Single Family Residence
Listed Date:
Sep 30, 2026
Finished Sq Ft:
3,310
Lot Size:
24,660 sqft / 0.57 acres (approx)
Year Built:
1986
See this Listing
Schools
School District:
Sonora Union
Interior
Bathrooms
2 Full Bathrooms, 1 Half Bathroom
Cooling
CA
Flooring
TILE, WOOD, CARP
Heating
FA, PRO
Levels
A
Exterior
Architectural Style
CB
Attached Garage YN
1
Construction Materials
BRK, WOD
Garage Spaces
3
Parking Spots
3
Parking Total
3
Patio And Porch Features
PTO
Roof
SHN
Financial
HOA Fee
$361
HOA Fee Frequency
QTR
Map
Community
- Address14075 Barlupi Circle Sonora CA
- CitySonora
- CountyTuolumne
- Zip Code95370
Market Summary
Current real estate data for Single Family in Sonora as of Oct 05, 2026
198
Single Family Listed
84
Avg DOM
315
Avg $ / SqFt
$557,693
Avg List Price
Property Summary
- 14075 Barlupi Circle Sonora CA is a Single Family for sale in Sonora, CA, 95370. It is listed for $689,000 and features 3 beds, 3 baths, and has approximately 3,310 square feet of living space, and was originally constructed in 1986. The current price per square foot is $208. The average price per square foot for Single Family listings in Sonora is $315. The average listing price for Single Family in Sonora is $557,693.
Similar Listings Nearby

 Courtesy of Coldwell Banker Segerstrom. Disclaimer: All data relating to real estate for sale on this page comes from the Broker Reciprocity (BR) of the California Regional Multiple Listing Service. Detailed information about real estate listings held by brokerage firms other than include the name of the listing broker. Neither the listing company nor shall be responsible for any typographical errors, misinformation, misprints and shall be held totally harmless. The Broker providing this data believes it to be correct, but advises interested parties to confirm any item before relying on it in a purchase decision. Copyright 2026. California Regional Multiple Listing Service. All rights reserved.
14075 Barlupi Circle
Sonora, CA