
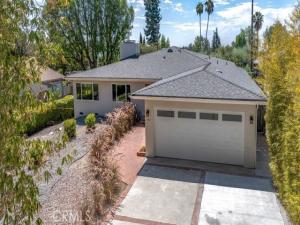
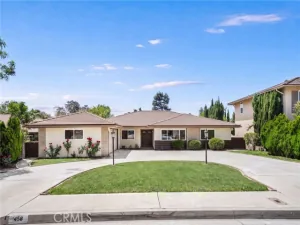
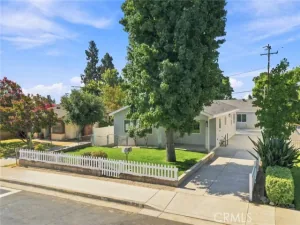
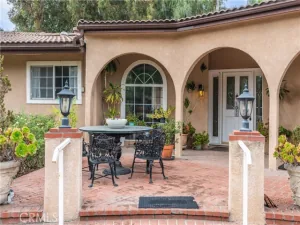
Spacious, comfortable, and made for gathering, this single-level Sierra Madre home offers a flexible floor plan which includes 3 bedrooms, 3 bathrooms measuring approximately 2,303 square feet of living space and situated on a generous 9,395-square-foot lot.
A formal living room welcomes you into the home, while the large open family room, dining area, and kitchen create a relaxed central space where everyone can come together. Hardwood floors, recessed lighting, and updated windows and sliding doors fill the space with natural light. The open-concept kitchen provides plenty of counter and cabinet space, a convenient built-in desk, and new high-end appliances installed in 2026.
Located toward the rear of the home, the primary suite offers a spacious walk-in closet, custom walk-in shower, and direct access to the deck. The second suite also includes its own bathroom and deck access, making it ideal for guests, extended family, or a home office.
The extra-large deck connects easily to the main living area and both suites, making indoor-outdoor entertaining feel effortless. The spacious backyard offers plenty of room to relax, garden, play, or possibly add a pool.
Recent improvements include a new roof, new interior and exterior paint, and new high-end appliances and refinished hardwood floors, all completed in 2026. Other updates to the home include the Milgard® windows and sliding doors, central air and heat, updated electrical, partial copper plumbing, a new copper main water line, a new water-pressure regulator, and a water-leak detection system.
With its generous floor plan, comfortable single-level layout, and inviting indoor-outdoor spaces, this is a home that is easy to settle into and enjoy.
A formal living room welcomes you into the home, while the large open family room, dining area, and kitchen create a relaxed central space where everyone can come together. Hardwood floors, recessed lighting, and updated windows and sliding doors fill the space with natural light. The open-concept kitchen provides plenty of counter and cabinet space, a convenient built-in desk, and new high-end appliances installed in 2026.
Located toward the rear of the home, the primary suite offers a spacious walk-in closet, custom walk-in shower, and direct access to the deck. The second suite also includes its own bathroom and deck access, making it ideal for guests, extended family, or a home office.
The extra-large deck connects easily to the main living area and both suites, making indoor-outdoor entertaining feel effortless. The spacious backyard offers plenty of room to relax, garden, play, or possibly add a pool.
Recent improvements include a new roof, new interior and exterior paint, and new high-end appliances and refinished hardwood floors, all completed in 2026. Other updates to the home include the Milgard® windows and sliding doors, central air and heat, updated electrical, partial copper plumbing, a new copper main water line, a new water-pressure regulator, and a water-leak detection system.
With its generous floor plan, comfortable single-level layout, and inviting indoor-outdoor spaces, this is a home that is easy to settle into and enjoy.
Property Details
Price:
$1,698,000
MLS #:
AR26185606
Status:
Active
Beds:
3
Baths:
3
Type:
Single Family
Subtype:
Single Family Residence
Neighborhood:
656sierramadre
Listed Date:
Aug 27, 2026
Finished Sq Ft:
2,303
Lot Size:
9,395 sqft / 0.22 acres (approx)
Year Built:
1955
See this Listing
Schools
School District:
Pasadena Unified
High School:
Pasadena
Interior
Appliances
Gas Water Heater, Gas Oven, Gas Cooktop, Ice Maker, Refrigerator, Freezer, Dishwasher, Vented Exhaust Fan, Water Heater
Bathrooms
3 Full Bathrooms
Cooling
Central Air
Flooring
Bamboo, Wood
Heating
Fireplace(s), Natural Gas, Forced Air, Central
Interior Features
Copper Plumbing Partial, Ceiling Fan(s), Recessed Lighting, Open Floorplan, Granite Counters
Laundry Features
Gas Dryer Hookup, In Garage
Levels
One
Main Level Bathrooms
3
Main Level Bedrooms
3
Exterior
Architectural Style
Mid Century Modern
Attached Garage YN
1
Common Walls
No Common Walls
Community Features
Curbs, Foothills
Covered Spaces
2
Direction Faces
North
Fencing
Wood, Good Condition, Average Condition
Garage Spaces
2
Green Energy Efficient
Appliances
Lot Features
Level with Street, Lot 6500-9999, Landscaped, Rectangular Lot, Front Yard, Gentle Sloping, Back Yard, Yard
Open Parking Spaces
2
Open Parking YN
1
Parking Features
Garage, Deck, On Site, Driveway, Garage – Two Door, Driveway – Combination, Garage Door Opener, Garage Faces Front
Parking Spots
4
Parking Total
4
Patio And Porch Features
Deck
Roof
Composition
Security Features
Carbon Monoxide Detector(s), Smoke Detector(s)
Spa Features
None
Stories
1
View
City Lights, Neighborhood
Window Features
Double Pane Windows, Insulated Windows, ENERGY STAR Qualified Windows, Screens
Financial
Map
Community
- Address480 E Grandview Sierra Madre CA
- CitySierra Madre
- CountyLos Angeles
- Zip Code91024
Market Summary
Current real estate data for Single Family in Sierra Madre as of Oct 21, 2026
30
Single Family Listed
78
Avg DOM
701
Avg $ / SqFt
$1,613,943
Avg List Price
Property Summary
- 480 E Grandview Sierra Madre CA is a Single Family for sale in Sierra Madre, CA, 91024. It is listed for $1,698,000 and features 3 beds, 3 baths, and has approximately 2,303 square feet of living space, and was originally constructed in 1955. The current price per square foot is $737. The average price per square foot for Single Family listings in Sierra Madre is $701. The average listing price for Single Family in Sierra Madre is $1,613,943.
Similar Listings Nearby
 Courtesy of Compass. Disclaimer: All data relating to real estate for sale on this page comes from the Broker Reciprocity (BR) of the California Regional Multiple Listing Service. Detailed information about real estate listings held by brokerage firms other than include the name of the listing broker. Neither the listing company nor shall be responsible for any typographical errors, misinformation, misprints and shall be held totally harmless. The Broker providing this data believes it to be correct, but advises interested parties to confirm any item before relying on it in a purchase decision. Copyright 2026. California Regional Multiple Listing Service. All rights reserved.
480 E Grandview
Sierra Madre, CA