
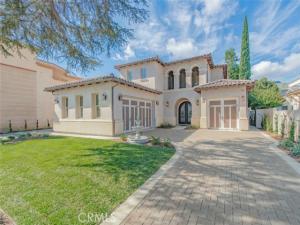
Brand-New Residence in the Award-Winning Temple City School District
Experience timeless Spanish-inspired charm blended with modern comfort in this brand-new, beautifully designed two-story residence. Offering over 3,300 square feet of living space on a nearly 9,000-square-foot lot, this exceptional home combines distinctive architectural character with a spacious and versatile floor plan.
Featuring 5 bedrooms, 4.5 bathrooms, and a 3-car garage, the home is thoughtfully designed to accommodate a variety of lifestyles. The first-floor primary suite offers convenient, stair-free access, making it an excellent choice for seniors, multigenerational living, or anyone seeking added everyday convenience.
Three of the bedrooms feature it’s own private full bathrooms, providing comfort and privacy for family members and guests. One of these suites also opens to a private veranda overlooking the outdoors, offering a charming spot to enjoy the fresh air and peaceful surroundings.
Inside, the spacious family room and open-concept kitchen and dining area create a warm, inviting atmosphere ideal for daily living and entertaining. The generous backyard provides ample room for outdoor dining, recreation, gardening, or creating a personalized outdoor retreat.
Built by reputable Assen Homes and architecturally designed by CLO Design Group, this brand-new residence showcases Spanish-style character paired with contemporary functionality. Located within the award-winning Temple City School District, it offers an appealing combination of architectural charm, generous living space, and a desirable location.
A distinctive opportunity to enjoy Spanish-style living, a first-floor primary suite, private bedroom suites, a veranda, a three-car garage, and a spacious backyard—all in a sought-after school district.
Property Details
Price:
$2,188,888
MLS #:
AR26227900
Status:
Active
Beds:
5
Baths:
4.5
Type:
Single Family
Subtype:
Single Family Residence
Neighborhood:
661templecity
Listed Date:
Oct 21, 2026
Finished Sq Ft:
3,332
Lot Size:
8,916 sqft / 0.20 acres (approx)
Year Built:
2026
See this Listing
Schools
School District:
Temple City Unified
Interior
Bathrooms
4 Full Bathrooms, 1 Half Bathroom
Cooling
Central Air
Laundry Features
Electric Dryer Hookup, Washer Hookup
Levels
Two
Main Level Bathrooms
2
Main Level Bedrooms
1
Exterior
Attached Garage YN
1
Common Walls
No Common Walls
Community Features
Sidewalks
Covered Spaces
3
Garage Spaces
3
Lot Features
Front Yard, Back Yard
New Construction YN
1
Parking Spots
3
Parking Total
3
Stories
2
View
None
Financial
Map
Community
- Address5411 Baldwin Avenue Temple City CA
- CityTemple City
- CountyLos Angeles
- Zip Code91780
Market Summary
Current real estate data for Single Family in Temple City as of Oct 22, 2026
51
Single Family Listed
65
Avg DOM
733
Avg $ / SqFt
$1,481,732
Avg List Price
Property Summary
- 5411 Baldwin Avenue Temple City CA is a Single Family for sale in Temple City, CA, 91780. It is listed for $2,188,888 and features 5 beds, 5 baths, and has approximately 3,332 square feet of living space, and was originally constructed in 2026. The current price per square foot is $657. The average price per square foot for Single Family listings in Temple City is $733. The average listing price for Single Family in Temple City is $1,481,732.
Similar Listings Nearby
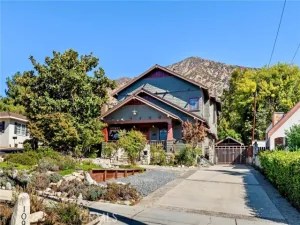
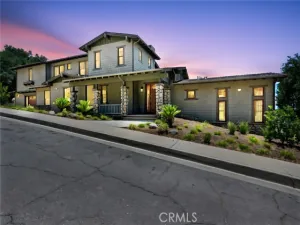
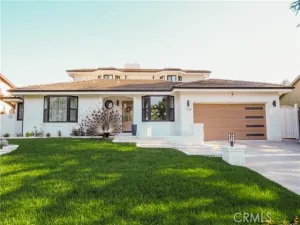
 Courtesy of Re/Max Premier Properties. Disclaimer: All data relating to real estate for sale on this page comes from the Broker Reciprocity (BR) of the California Regional Multiple Listing Service. Detailed information about real estate listings held by brokerage firms other than include the name of the listing broker. Neither the listing company nor shall be responsible for any typographical errors, misinformation, misprints and shall be held totally harmless. The Broker providing this data believes it to be correct, but advises interested parties to confirm any item before relying on it in a purchase decision. Copyright 2026. California Regional Multiple Listing Service. All rights reserved.
5411 Baldwin Avenue
Temple City, CA