
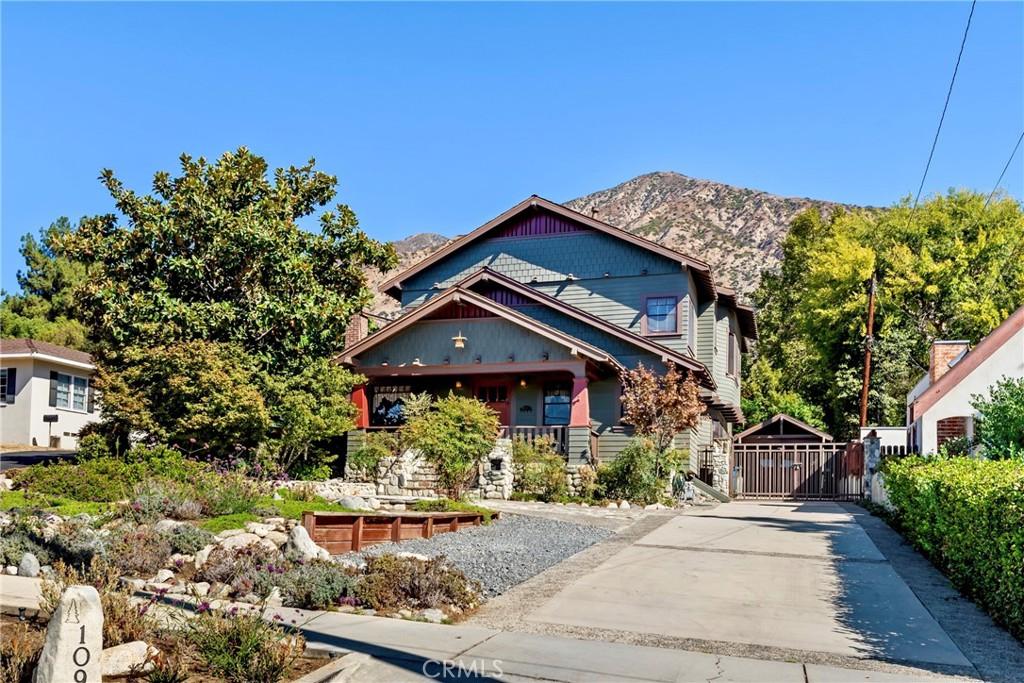
PRICE IMPROVEMENT! This rare Sierra Madre Craftsman home perfectly blends timeless historical architecture with a complete remodel. The stunning property features extensive upgrades, including a new roof, new windows, premium oak flooring, new bathrooms and entirely updated plumbing and electrical systems. At the heart of the home, a beautifully appointed chef’s kitchen serves up custom cabinetry, dble. ovens, a six-burner cooktop, farmhouse sink, soapstone countertops and a custom butler’s pantry. This culinary space flows seamlessly into a welcoming family room, anchored by a classic Batchelder type tile fireplace. The expansive main level also hosts generous living and dining rooms, a convenient guest bathroom, and a main-floor bedroom complete with it’s own full bath and walk-in closet. Upstairs, the luxurious primary suite offers a private retreat with sweeping mountain and pool views, a second Batchelder type tile fireplace, and a spa-like bath featuring a Jacuzzi tub and spacious shower. Three additional bright bedrooms, each boasting walk-in closets, share a well-appointed full bath on this upper floor. The outdoor space is an entertainer’s paradise, showcasing an expansive backyard with a patio and fireplace, a swimming pool with slide, a waterfall, a Jacuzzi, and a cozy fire pit. Practical assets abound with a carport, a functional garage-workshop, and a 50-amp RV hookup. This exceptional property offers a unique opportunity to own a piece of Sierra Madre charm.
Property Details
Price:
$2,800,000
MLS #:
AR26195705
Status:
Active
Beds:
5
Baths:
4
Type:
Single Family
Subtype:
Single Family Residence
Neighborhood:
656sierramadre
Listed Date:
Sep 14, 2026
Finished Sq Ft:
3,150
Lot Size:
10,253 sqft / 0.24 acres (approx)
Year Built:
1915
See this Listing
Schools
School District:
Pasadena Unified
Elementary School:
Sierra Madre
Middle School:
Sierra Madre
Interior
Appliances
DW, GD, MW, RF, TC, _6BS, DO
Bathrooms
3 Full Bathrooms, 1 Half Bathroom
Cooling
CA
Flooring
WOOD
Heating
CF
Interior Features
BI
Laundry Features
IR, LCH
Levels
U
Main Level Bathrooms
2
Main Level Bedrooms
1
Exterior
Architectural Style
CRF
Common Walls
NCW
Community Features
SDW, SL, CRB, FHL, PARK, HIKI, BIKI
Garage Spaces
1
Parking Spots
1
Parking Total
1
Patio And Porch Features
CO, PTO, POF
Security Features
SD, COD
Spa Features
IG
View
MT, PL
Financial
Map
Community
- Address109 E Grandview Sierra Madre CA
- CitySierra Madre
- CountyLos Angeles
- Zip Code91024
Market Summary
Current real estate data for Single Family in Sierra Madre as of Oct 14, 2026
55
Single Family Listed
74
Avg DOM
430
Avg $ / SqFt
$1,061,874
Avg List Price
Property Summary
- 109 E Grandview Sierra Madre CA is a Single Family for sale in Sierra Madre, CA, 91024. It is listed for $2,800,000 and features 5 beds, 4 baths, and has approximately 3,150 square feet of living space, and was originally constructed in 1915. The current price per square foot is $889. The average price per square foot for Single Family listings in Sierra Madre is $430. The average listing price for Single Family in Sierra Madre is $1,061,874.
Similar Listings Nearby
 Courtesy of Seven Gables Real Estate. Disclaimer: All data relating to real estate for sale on this page comes from the Broker Reciprocity (BR) of the California Regional Multiple Listing Service. Detailed information about real estate listings held by brokerage firms other than include the name of the listing broker. Neither the listing company nor shall be responsible for any typographical errors, misinformation, misprints and shall be held totally harmless. The Broker providing this data believes it to be correct, but advises interested parties to confirm any item before relying on it in a purchase decision. Copyright 2026. California Regional Multiple Listing Service. All rights reserved.
109 E Grandview
Sierra Madre, CA