
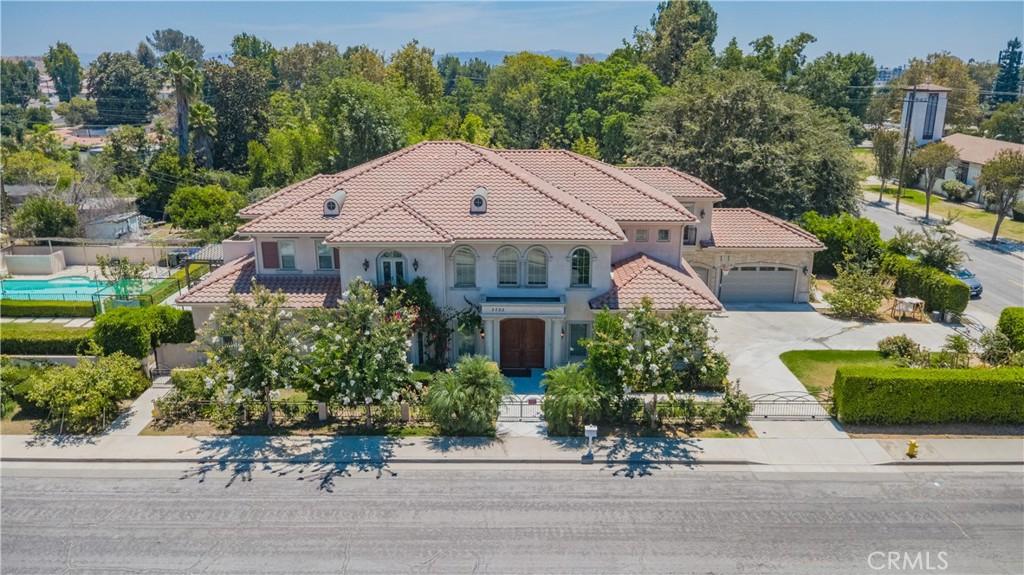
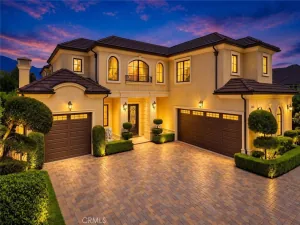
This exceptional 2015-built Spanish-style estate offers approximately 7,285 sq ft of refined living space on an expansive 16,674 sq ft flat lot, blending timeless architecture, modern luxury, and distinctive Eastern-inspired elegance.
Soaring ceilings, custom tinted windows, and abundant natural light create an impressive sense of scale throughout the home. Beautiful wood flooring complements a thoughtfully designed floor plan featuring six en-suite bedrooms, with four upstairs and two on the main level, plus an additional separate bathroom.
What truly distinguishes this residence is its remarkable interior character. The sophisticated Spanish architecture is beautifully complemented by an impressive collection of classical Chinese-style furnishings, finely crafted hardwood pieces, traditional decorative elements, and curated artwork, creating an atmosphere reminiscent of a private art collection. From the elegant tea room to the formal entertaining spaces, the home offers a rare fusion of Western architectural grandeur and timeless Eastern aesthetics.
The main level features a formal dining room, intimate tea room, spacious home theater, wet bar, and a generous private guest suite ideal for extended family or multigenerational living. At the heart of the home, the gourmet kitchen is equipped with premium stainless-steel appliances, a large center island, and a bright breakfast nook overlooking the grounds.
Upstairs, the oversized primary suite serves as a private retreat with dual walk-in closets, a spa-inspired bathroom, and a spacious balcony overlooking the lush backyard and sparkling pool. Three additional en-suite bedrooms complete the upper level.
Outdoors, the resort-style grounds feature a swimming pool, built-in BBQ, outdoor entertaining area, and mature landscaping, offering an inviting setting for everything from quiet family gatherings to large-scale entertaining.
Meticulously designed and rich in character, this one-of-a-kind estate presents a rare opportunity to experience Spanish-inspired luxury infused with the elegance and cultural richness of classical Chinese design—a home that feels as much like a private collection and gallery as it does an extraordinary residence.
Soaring ceilings, custom tinted windows, and abundant natural light create an impressive sense of scale throughout the home. Beautiful wood flooring complements a thoughtfully designed floor plan featuring six en-suite bedrooms, with four upstairs and two on the main level, plus an additional separate bathroom.
What truly distinguishes this residence is its remarkable interior character. The sophisticated Spanish architecture is beautifully complemented by an impressive collection of classical Chinese-style furnishings, finely crafted hardwood pieces, traditional decorative elements, and curated artwork, creating an atmosphere reminiscent of a private art collection. From the elegant tea room to the formal entertaining spaces, the home offers a rare fusion of Western architectural grandeur and timeless Eastern aesthetics.
The main level features a formal dining room, intimate tea room, spacious home theater, wet bar, and a generous private guest suite ideal for extended family or multigenerational living. At the heart of the home, the gourmet kitchen is equipped with premium stainless-steel appliances, a large center island, and a bright breakfast nook overlooking the grounds.
Upstairs, the oversized primary suite serves as a private retreat with dual walk-in closets, a spa-inspired bathroom, and a spacious balcony overlooking the lush backyard and sparkling pool. Three additional en-suite bedrooms complete the upper level.
Outdoors, the resort-style grounds feature a swimming pool, built-in BBQ, outdoor entertaining area, and mature landscaping, offering an inviting setting for everything from quiet family gatherings to large-scale entertaining.
Meticulously designed and rich in character, this one-of-a-kind estate presents a rare opportunity to experience Spanish-inspired luxury infused with the elegance and cultural richness of classical Chinese design—a home that feels as much like a private collection and gallery as it does an extraordinary residence.
Property Details
Price:
$3,580,000
MLS #:
OC26173159
Status:
Active
Beds:
6
Baths:
7
Type:
Single Family
Subtype:
Commercial/Residential
Neighborhood:
605arcadia
Listed Date:
Aug 7, 2026
Finished Sq Ft:
7,285
Lot Size:
16,679 sqft / 0.38 acres (approx)
Year Built:
2015
See this Listing
Schools
School District:
Monrovia Unified
Interior
Bathrooms
7 Full Bathrooms
Cooling
CA
Heating
CF
Laundry Features
GAS, IR
Levels
U
Main Level Bathrooms
2
Main Level Bedrooms
1
Exterior
Attached Garage YN
1
Common Walls
NCW
Community Features
SDW, SL
Garage Spaces
3
Parking Spots
3
Parking Total
3
View
HI, MT
Financial
Map
Community
Market Summary
Current real estate data for Single Family in Arcadia as of Oct 15, 2026
329
Single Family Listed
71
Avg DOM
437
Avg $ / SqFt
$1,520,603
Avg List Price
Property Summary
- 2702 S 10th Arcadia CA is a Single Family for sale in Arcadia, CA, 91006. It is listed for $3,580,000 and features 6 beds, 7 baths, and has approximately 7,285 square feet of living space, and was originally constructed in 2015. The current price per square foot is $491. The average price per square foot for Single Family listings in Arcadia is $437. The average listing price for Single Family in Arcadia is $1,520,603.
Similar Listings Nearby
 Courtesy of JC Pacific Corp. Disclaimer: All data relating to real estate for sale on this page comes from the Broker Reciprocity (BR) of the California Regional Multiple Listing Service. Detailed information about real estate listings held by brokerage firms other than include the name of the listing broker. Neither the listing company nor shall be responsible for any typographical errors, misinformation, misprints and shall be held totally harmless. The Broker providing this data believes it to be correct, but advises interested parties to confirm any item before relying on it in a purchase decision. Copyright 2026. California Regional Multiple Listing Service. All rights reserved.
2702 S 10th
Arcadia, CA