
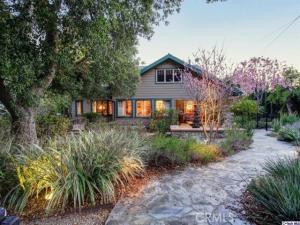
In the foothills of highly sought-after Sierra Madre, on nearly half an acre, sits a two-story Craftsman with timeless character and an inviting sense of home. Classic charm and handcrafted detail meet the conveniences of modern living.
Step inside and the craftsmanship greets you at every turn. There are classic Craftsman windows, rich mahogany crown moldings and baseboards, and beamed ceilings. Hand-crafted light fixtures cast a warm glow over the woodwork and detailing. Three fireplaces anchor the home, including a decorative Batchelder fireplace, a true collector’s piece. A built-in buffet and sideboard set the stage for memorable dinners, and French doors invite the outdoors in. Every room is generously sized, and tranquil mountain views fill most of them.
The extra-large primary suite is a retreat of its own. It opens to a private spa-style bath with a sauna, a Jacuzzi tub, his-and-hers sinks and a walk-in closet.
Outside, the home becomes a private retreat. Nearly 1,000 square feet of covered patio overlooks a secluded backyard with a sparkling pool, spa, outdoor kitchen and fire pit. It’s equally suited to a lively gathering of friends or a quiet candlelit dinner with family.
Life here comes with the best of village living. The charming shops, cafés and restaurants of Sierra Madre Village are just moments away, ready for a morning coffee, a stroll through local boutiques or dinner with friends. When you want more, Pasadena and Arcadia are about 10 minutes away, and San Gabriel is just a few minutes beyond.
Central air and heat, a large basement for storage, and an updated driveway round out the offering. With a little TLC, this could be the dream home for years to come.
Step inside and the craftsmanship greets you at every turn. There are classic Craftsman windows, rich mahogany crown moldings and baseboards, and beamed ceilings. Hand-crafted light fixtures cast a warm glow over the woodwork and detailing. Three fireplaces anchor the home, including a decorative Batchelder fireplace, a true collector’s piece. A built-in buffet and sideboard set the stage for memorable dinners, and French doors invite the outdoors in. Every room is generously sized, and tranquil mountain views fill most of them.
The extra-large primary suite is a retreat of its own. It opens to a private spa-style bath with a sauna, a Jacuzzi tub, his-and-hers sinks and a walk-in closet.
Outside, the home becomes a private retreat. Nearly 1,000 square feet of covered patio overlooks a secluded backyard with a sparkling pool, spa, outdoor kitchen and fire pit. It’s equally suited to a lively gathering of friends or a quiet candlelit dinner with family.
Life here comes with the best of village living. The charming shops, cafés and restaurants of Sierra Madre Village are just moments away, ready for a morning coffee, a stroll through local boutiques or dinner with friends. When you want more, Pasadena and Arcadia are about 10 minutes away, and San Gabriel is just a few minutes beyond.
Central air and heat, a large basement for storage, and an updated driveway round out the offering. With a little TLC, this could be the dream home for years to come.
Property Details
Price:
$3,988,000
MLS #:
SR26236137
Status:
Active
Beds:
5
Baths:
4.5
Type:
Single Family
Subtype:
Single Family Residence
Neighborhood:
656sierramadre
Listed Date:
Nov 5, 2026
Finished Sq Ft:
5,310
Lot Size:
20,515 sqft / 0.47 acres (approx)
Year Built:
1910
See this Listing
Schools
School District:
Pasadena Unified
Interior
Appliances
Disposal, Microwave, Refrigerator, Vented Exhaust Fan, Range Hood, Gas Range, Gas Oven, Dishwasher
Bathrooms
4 Full Bathrooms, 1 Half Bathroom
Cooling
Central Air
Flooring
Tile, Wood
Heating
Central
Interior Features
Beamed Ceilings, Crown Molding, Balcony, Built-in Features, Storage, Granite Counters
Laundry Features
Laundry Room, Upper Level, Washer Hookup, Washer Included, Dryer Included
Levels
Two
Main Level Bathrooms
2
Main Level Bedrooms
1
Exterior
Accessibility Features
2+ Access Exits, Parking
Architectural Style
Craftsman
Common Walls
No Common Walls
Community Features
Biking, Foothills
Covered Spaces
2
Direction Faces
North
Exterior Features
Rain Gutters, Barbecue
Garage Spaces
2
Lot Features
Front Yard, Sprinkler System, Back Yard, Lot 20000-39999 Sqft, Lawn
Open Parking YN
1
Other Structures
Sauna Private, Storage
Parking Features
Garage, Paved, Driveway
Parking Spots
2
Parking Total
2
Patio And Porch Features
Front Porch, Rear Porch, Deck
Roof
Composition
Spa Features
In Ground, Private
Stories
2
View
Mountain(s)
Financial
Map
Community
- Address258 E Alegria Sierra Madre CA
- CitySierra Madre
- CountyLos Angeles
- Zip Code91024
Market Summary
Current real estate data for Single Family in Sierra Madre as of Nov 07, 2026
27
Single Family Listed
78
Avg DOM
702
Avg $ / SqFt
$1,880,506
Avg List Price
Property Summary
- 258 E Alegria Sierra Madre CA is a Single Family for sale in Sierra Madre, CA, 91024. It is listed for $3,988,000 and features 5 beds, 5 baths, and has approximately 5,310 square feet of living space, and was originally constructed in 1910. The current price per square foot is $751. The average price per square foot for Single Family listings in Sierra Madre is $702. The average listing price for Single Family in Sierra Madre is $1,880,506.
Similar Listings Nearby
 Courtesy of Rodeo Realty. Disclaimer: All data relating to real estate for sale on this page comes from the Broker Reciprocity (BR) of the California Regional Multiple Listing Service. Detailed information about real estate listings held by brokerage firms other than include the name of the listing broker. Neither the listing company nor shall be responsible for any typographical errors, misinformation, misprints and shall be held totally harmless. The Broker providing this data believes it to be correct, but advises interested parties to confirm any item before relying on it in a purchase decision. Copyright 2026. California Regional Multiple Listing Service. All rights reserved.
258 E Alegria
Sierra Madre, CA