

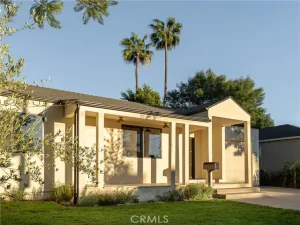
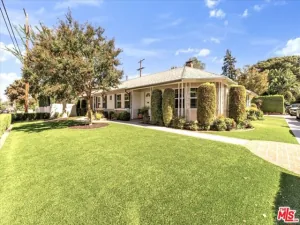
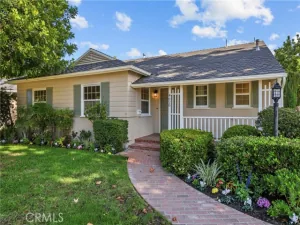
Mid-century character, thoughtfully preserved and beautifully reimagined. Welcome to 5753 Willis Avenue, where original architectural charm meets sophisticated modern living. Meticulous attention has been given to honoring the home’s 1950s roots, with warm natural wood accents, refinished hardwood floors, a classic brick fireplace, and abundant natural light. Beyond its beautiful finishes, the home has been thoughtfully improved with all-new Marvin windows and fully insulated exterior walls, bringing modern comfort and energy efficiency to its timeless design. Automated window coverings, beautifully remodeled bathrooms, updated lighting, and carefully selected finishes complete the home’s cohesive aesthetic.
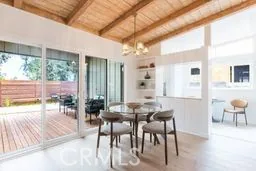
At the heart of the home, a beautifully crafted kitchen features custom walnut cabinetry, quartz countertops, a Fireclay glazed brick backsplash, and a generous center island. Premium Café appliances, a Bosch dishwasher, and a built-in wine refrigerator complete a space that balances timeless design with everyday functionality. The adjoining living and dining areas create an inviting atmosphere, with a seamless connection to the outdoors.
Step outside to a private, beautifully landscaped retreat that captures the essence of Southern California living. A heated swimming pool anchors the backyard, surrounded by mature greenery and inviting lounging areas. The covered entertaining patio, featuring a rich wood ceiling and ambient lighting, provides an ideal setting for outdoor dining and year-round relaxation. A striking Japanese black pine, Meyer lemon tree, and meticulously maintained gardens complete this peaceful oasis.
Additional improvements include an updated roof, HVAC system, smart-home technology, and an EV charger. Ideally located with convenient access to Ventura Boulevard, the 101 and 405 freeways, and within the Kester Avenue Elementary School attendance area, this distinctive home offers an exceptional combination of preserved mid-century charm, thoughtful modern upgrades, and effortless California indoor-outdoor living.
At the heart of the home, a beautifully crafted kitchen features custom walnut cabinetry, quartz countertops, a Fireclay glazed brick backsplash, and a generous center island. Premium Café appliances, a Bosch dishwasher, and a built-in wine refrigerator complete a space that balances timeless design with everyday functionality. The adjoining living and dining areas create an inviting atmosphere, with a seamless connection to the outdoors.
Step outside to a private, beautifully landscaped retreat that captures the essence of Southern California living. A heated swimming pool anchors the backyard, surrounded by mature greenery and inviting lounging areas. The covered entertaining patio, featuring a rich wood ceiling and ambient lighting, provides an ideal setting for outdoor dining and year-round relaxation. A striking Japanese black pine, Meyer lemon tree, and meticulously maintained gardens complete this peaceful oasis.
Additional improvements include an updated roof, HVAC system, smart-home technology, and an EV charger. Ideally located with convenient access to Ventura Boulevard, the 101 and 405 freeways, and within the Kester Avenue Elementary School attendance area, this distinctive home offers an exceptional combination of preserved mid-century charm, thoughtful modern upgrades, and effortless California indoor-outdoor living.
Property Details
Price:
$1,199,000
MLS #:
SR26234870
Status:
Active Under Contract
Beds:
3
Baths:
2
Type:
Single Family
Subtype:
Single Family Residence
Neighborhood:
soshermanoaks
Listed Date:
Nov 5, 2026
Finished Sq Ft:
1,277
Lot Size:
6,402 sqft / 0.15 acres (approx)
Year Built:
1955
See this Listing
Schools
School District:
Los Angeles Unified
Elementary School:
Kester
Middle School:
Van Nuys
High School:
Van Nuys
Interior
Appliances
Water Heater, Microwave, Refrigerator, Water Line to Refrigerator, Double Oven, Dishwasher
Bathrooms
2 Full Bathrooms
Cooling
Central Air
Flooring
Stone, Wood
Heating
Central
Interior Features
Quartz Counters, Built-in Features, Ceiling Fan(s), Recessed Lighting
Laundry Features
In Garage
Levels
One
Main Level Bathrooms
2
Main Level Bedrooms
3
Exterior
Accessibility Features
No Interior Steps
Architectural Style
Mid Century Modern
Attached Garage YN
1
Common Walls
No Common Walls
Community Features
Valley, Curbs, Sidewalks
Covered Spaces
2
Exterior Features
Rain Gutters
Fencing
Wood, Stucco Wall
Garage Spaces
2
Green Energy Efficient
Thermostat, Windows
Lot Features
Landscaped, Rectangular Lot, Front Yard, Sprinkler System, Back Yard, Lawn
Parking Features
Garage, Concrete, Garage Faces Side, Garage – Two Door
Parking Spots
2
Parking Total
2
Patio And Porch Features
Covered, Patio
Roof
Composition
Security Features
Security System
Spa Features
None
Stories
1
View
None
Window Features
Double Pane Windows, Blinds
Financial
Map
Community
- Address5753 Willis Sherman Oaks CA
- CitySherman Oaks
- CountyLos Angeles
- Zip Code91411
Subdivisions in Sherman Oaks
Market Summary
Current real estate data for Single Family in Sherman Oaks as of Nov 16, 2026
181
Single Family Listed
99
Avg DOM
683
Avg $ / SqFt
$2,058,260
Avg List Price
Property Summary
- 5753 Willis Sherman Oaks CA is a Single Family for sale in Sherman Oaks, CA, 91411. It is listed for $1,199,000 and features 3 beds, 2 baths, and has approximately 1,277 square feet of living space, and was originally constructed in 1955. The current price per square foot is $939. The average price per square foot for Single Family listings in Sherman Oaks is $683. The average listing price for Single Family in Sherman Oaks is $2,058,260.
Similar Listings Nearby

 Courtesy of Rodeo Realty. Disclaimer: All data relating to real estate for sale on this page comes from the Broker Reciprocity (BR) of the California Regional Multiple Listing Service. Detailed information about real estate listings held by brokerage firms other than include the name of the listing broker. Neither the listing company nor shall be responsible for any typographical errors, misinformation, misprints and shall be held totally harmless. The Broker providing this data believes it to be correct, but advises interested parties to confirm any item before relying on it in a purchase decision. Copyright 2026. California Regional Multiple Listing Service. All rights reserved.
5753 Willis
Sherman Oaks, CA