
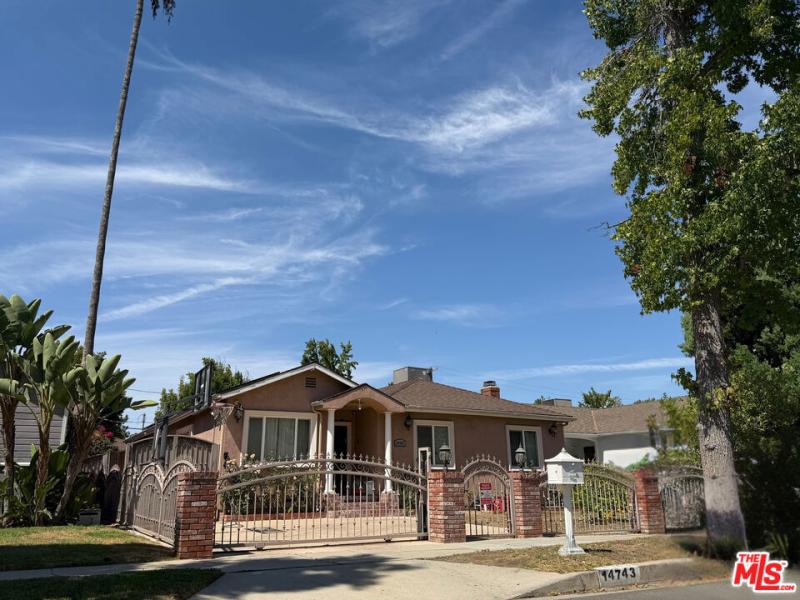
PRICE IMPROVED! Set on a quiet street in a desirable Sherman Oaks neighborhood, this turnkey 3-bed, 2.5-bath home seamlessly blends modern efficiency with indoor-outdoor living. Fully renovated and expanded in 2013, property offers 2,109 sq ft of permitted living space, plus detached ~360 sq ft finished bonus flex space (unpermitted) with adjoining covered patio lounge area. THE INTERIOR: Featuring laminate flooring, recessed lighting, a solar panel system, new tankless gas water heater. The chef’s kitchen boasts stainless steel Viking appliances, built-in beverage fridge, marble counters, travertine backsplash, a half-bath just off the kitchen. Stacked W/D included. PRIMARY SUITE & BEDROOMS: The primary suite features a tray ceiling with exposed beams, walk-in closet, and sliding glass doors opening to a private patio with an arched trellis frame. Two additional bedrooms provide flexibility for guests or a home office. OUTDOOR LIVING & BONUS SPACE: Fully fenced with privacy fencing along the back perimeter, automatic driveway gate, punch-code pedestrian entry. The front yard features a lawn, rose garden beds under the windows, and fruit trees. The ~360 sq ft finished bonus structure (unpermitted) is ideal for a home office, gym, or studio, alongside a powered storage shed and portable spa (as-is). LOCATION & TECH: exterior security system, dual EV wiring, ample parking, and mounted TVs/brackets in Bedroom 2 and Bedroom 3 (office) included (all other TVs/brackets excluded). Close proximity to Kester Elementary and just minutes from top dining & shopping on Ventura Blvd! (Note: Detached bonus structure interior and closets shown subject to pre-qualification.) Buyer to verify school boundaries and enrollment availability.
Property Details
Price:
$1,549,000
MLS #:
26861709
Status:
Active
Beds:
3
Baths:
3
Type:
Single Family
Subtype:
Single Family Residence
Neighborhood:
soshermanoaks
Listed Date:
Aug 1, 2026
Finished Sq Ft:
2,109
Total Sq Ft:
2,109
Lot Size:
6,748 sqft / 0.15 acres (approx)
Year Built:
1949
See this Listing
Schools
School District:
Los Angeles Unified
Interior
Appliances
DW, GD, MW, RF, GR, GS, CO, OV, RA, VEF
Bathrooms
2 Full Bathrooms, 1 Half Bathroom
Cooling
CA
Flooring
LAM
Heating
CF
Interior Features
RECL, TREY
Laundry Features
IN, STK, ICL, DINC, WINC
Levels
A
Exterior
Architectural Style
RAN
Common Walls
NCW
Construction Materials
STC
Direction Faces
S
Fencing
WI, PRV
Other Structures
SH
Parking Spots
2
Parking Total
2
Patio And Porch Features
CO, OPN
Roof
CMP, SHN
Security Features
SD, COD, CRD, GC
Spa Features
AG
Window Features
DPW
Financial
Map
Community
- Address14743 McCormick ST Sherman Oaks CA
- CitySherman Oaks
- CountyLos Angeles
- Zip Code91411
Subdivisions in Sherman Oaks
Market Summary
Current real estate data for Single Family in Sherman Oaks as of Oct 05, 2026
389
Single Family Listed
75
Avg DOM
455
Avg $ / SqFt
$1,467,807
Avg List Price
Property Summary
- 14743 McCormick ST Sherman Oaks CA is a Single Family for sale in Sherman Oaks, CA, 91411. It is listed for $1,549,000 and features 3 beds, 3 baths, and has approximately 2,109 square feet of living space, and was originally constructed in 1949. The current price per square foot is $734. The average price per square foot for Single Family listings in Sherman Oaks is $455. The average listing price for Single Family in Sherman Oaks is $1,467,807.
Similar Listings Nearby
 Courtesy of Marquis Realty Inc.. Disclaimer: All data relating to real estate for sale on this page comes from the Broker Reciprocity (BR) of the California Regional Multiple Listing Service. Detailed information about real estate listings held by brokerage firms other than include the name of the listing broker. Neither the listing company nor shall be responsible for any typographical errors, misinformation, misprints and shall be held totally harmless. The Broker providing this data believes it to be correct, but advises interested parties to confirm any item before relying on it in a purchase decision. Copyright 2026. California Regional Multiple Listing Service. All rights reserved.
14743 McCormick ST
Sherman Oaks, CA