There are multiple listings for this address:
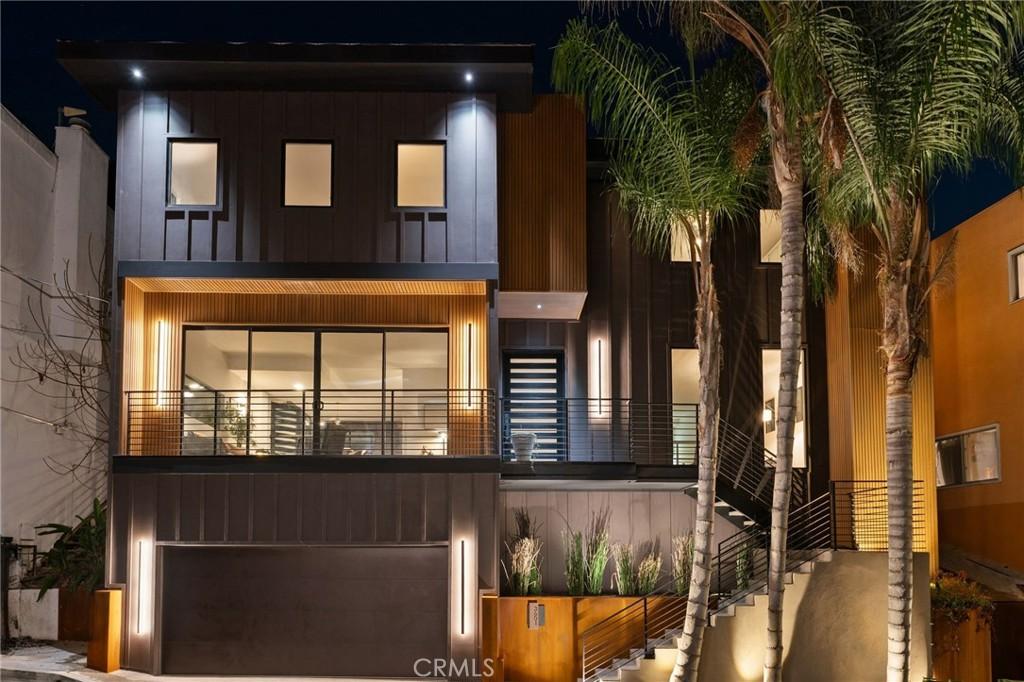
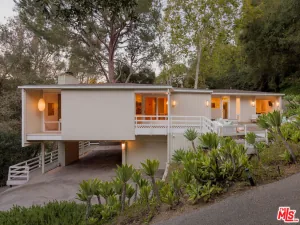
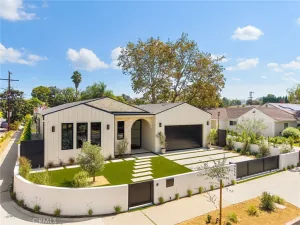
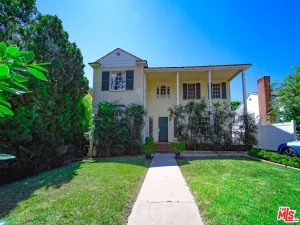
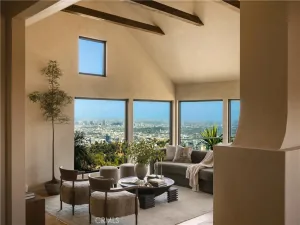
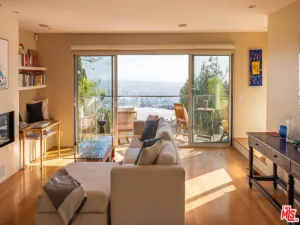
Tucked away on a quiet cul-de-sac in the coveted Dixie Canyon neighborhood, this striking contemporary retreat blends privacy, warmth and sophisticated design with an effortless indoor-outdoor lifestyle. Thoughtfully remodeled throughout, the home feels both dramatic and inviting, with soaring ceilings, abundant natural light and an open, airy floor plan accented by rich wood, stone and architectural details.
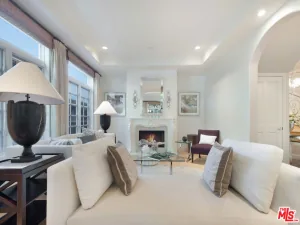
Warm Tennessee-sourced wood plank flooring runs throughout much of the home, complemented by updated windows and doors, sleek black-framed glass and beautifully curated finishes. Multiple fireplaces add warmth and character, while a custom enclosed office/flex space offers an ideal setting for working from home, relaxing or creating a more intimate retreat.
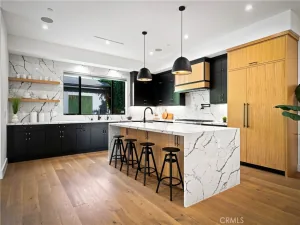
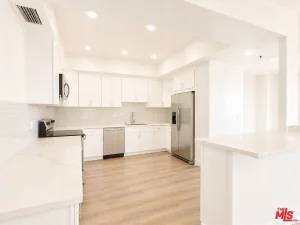
At the heart of the home, the remodeled kitchen combines style and function with custom cabinetry, professional-grade stainless steel appliances and an expansive wraparound peninsula offering generous counter space, abundant storage and casual seating. oversized granite island designed for gathering and entertaining.
The expansive primary suite feels like a private sanctuary, complete with its own fireplace and sitting area, dual walk-in closets and a beautifully remodeled bath with dramatic black tile, warm brass accents, dual sinks, an oversized glass shower and freestanding soaking tub. Additional bedrooms offer en-suite baths, creating comfortable and private accommodations for family and guests.
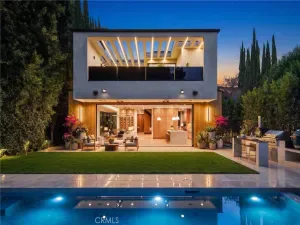
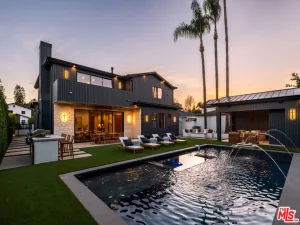
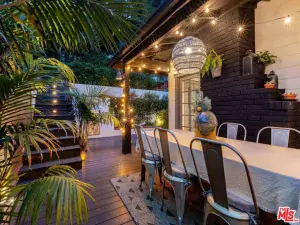
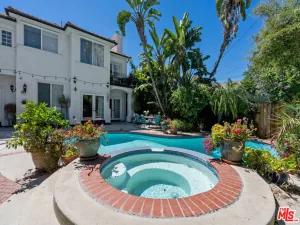
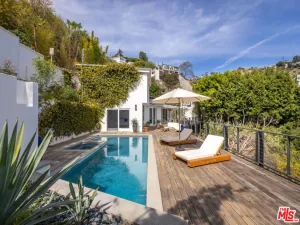
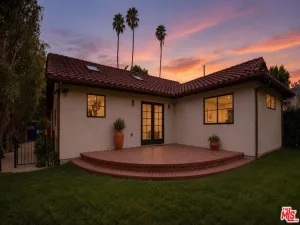
Outside, the home transforms into a secluded urban retreat. Surrounded by mature bamboo, palms and lush landscaping, the private deck offers multiple areas for dining, entertaining and unwinding, with a built-in BBQ, spa and tranquil water feature creating an intimate, resort-like atmosphere.
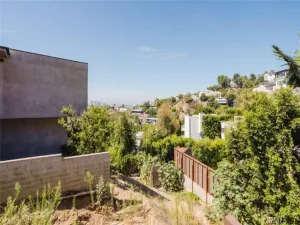
All of this is just moments from the Dixie Canyon hiking trails, Ventura Boulevard’s restaurants, cafés and shopping, and the highly regarded Dixie Canyon Community Charter School—offering the serenity of a tucked-away hillside setting with convenient access to both the Valley and Westside.
This is the kind of home that feels removed from the city while keeping everything you love about Los Angeles remarkably close.
Warm Tennessee-sourced wood plank flooring runs throughout much of the home, complemented by updated windows and doors, sleek black-framed glass and beautifully curated finishes. Multiple fireplaces add warmth and character, while a custom enclosed office/flex space offers an ideal setting for working from home, relaxing or creating a more intimate retreat.
At the heart of the home, the remodeled kitchen combines style and function with custom cabinetry, professional-grade stainless steel appliances and an expansive wraparound peninsula offering generous counter space, abundant storage and casual seating. oversized granite island designed for gathering and entertaining.
The expansive primary suite feels like a private sanctuary, complete with its own fireplace and sitting area, dual walk-in closets and a beautifully remodeled bath with dramatic black tile, warm brass accents, dual sinks, an oversized glass shower and freestanding soaking tub. Additional bedrooms offer en-suite baths, creating comfortable and private accommodations for family and guests.
Outside, the home transforms into a secluded urban retreat. Surrounded by mature bamboo, palms and lush landscaping, the private deck offers multiple areas for dining, entertaining and unwinding, with a built-in BBQ, spa and tranquil water feature creating an intimate, resort-like atmosphere.
All of this is just moments from the Dixie Canyon hiking trails, Ventura Boulevard’s restaurants, cafés and shopping, and the highly regarded Dixie Canyon Community Charter School—offering the serenity of a tucked-away hillside setting with convenient access to both the Valley and Westside.
This is the kind of home that feels removed from the city while keeping everything you love about Los Angeles remarkably close.
Property Details
Price:
$10,000
MLS #:
SR26176771
Status:
Active
Beds:
5
Baths:
4
Type:
Single Family
Subtype:
Single Family Residence
Neighborhood:
soshermanoaks
Listed Date:
Aug 12, 2026
Finished Sq Ft:
2,875
Lot Size:
5,824 sqft / 0.13 acres (approx)
Year Built:
1989
See this Listing
Schools
School District:
Los Angeles Unified
Interior
Bathrooms
4 Full Bathrooms
Cooling
CA
Heating
CF
Interior Features
OFP, BL
Laundry Features
IR
Levels
C
Main Level Bathrooms
1
Exterior
Architectural Style
MOD
Attached Garage YN
1
Common Walls
NCW
Community Features
SUB
Garage Spaces
2
Parking Spots
2
Parking Total
2
Patio And Porch Features
DK
Spa Features
AG, PVT
View
NO
Financial
Map
Community
- Address3601 Dixie Canyon PL Sherman Oaks CA
- CitySherman Oaks
- CountyLos Angeles
- Zip Code91423
Subdivisions in Sherman Oaks
Market Summary
Current real estate data for Single Family in Sherman Oaks as of Sep 26, 2026
361
Single Family Listed
75
Avg DOM
455
Avg $ / SqFt
$1,452,913
Avg List Price
Property Summary
- 3601 Dixie Canyon PL Sherman Oaks CA is a Single Family for sale in Sherman Oaks, CA, 91423. It is listed for $10,000 and features 5 beds, 4 baths, and has approximately 2,875 square feet of living space, and was originally constructed in 1989. The current price per square foot is $3. The average price per square foot for Single Family listings in Sherman Oaks is $455. The average listing price for Single Family in Sherman Oaks is $1,452,913.
Similar Listings Nearby
 Courtesy of RE/MAX One. Disclaimer: All data relating to real estate for sale on this page comes from the Broker Reciprocity (BR) of the California Regional Multiple Listing Service. Detailed information about real estate listings held by brokerage firms other than include the name of the listing broker. Neither the listing company nor shall be responsible for any typographical errors, misinformation, misprints and shall be held totally harmless. The Broker providing this data believes it to be correct, but advises interested parties to confirm any item before relying on it in a purchase decision. Copyright 2026. California Regional Multiple Listing Service. All rights reserved.
3601 Dixie Canyon PL
Sherman Oaks, CA
Tucked away on a quiet cul-de-sac in the coveted Dixie Canyon neighborhood, this striking contemporary retreat blends privacy, warmth and sophisticated design with an effortless indoor-outdoor lifestyle. Thoughtfully remodeled throughout, the home feels both dramatic and inviting, with soaring ceilings, abundant natural light and an open, airy floor plan accented by rich wood, stone and architectural details.
Warm Tennessee-sourced wood plank flooring runs throughout much of the home, complemented by updated windows and doors, sleek black-framed glass and beautifully curated finishes. Multiple fireplaces add warmth and character, while a custom enclosed office/flex space offers an ideal setting for working from home, relaxing or creating a more intimate retreat.
At the heart of the home, the remodeled kitchen combines style and function with custom cabinetry, professional-grade stainless steel appliances and an expansive wraparound peninsula offering generous counter space, abundant storage and casual seating. oversized granite island designed for gathering and entertaining.
The expansive primary suite feels like a private sanctuary, complete with its own fireplace and sitting area, dual walk-in closets and a beautifully remodeled bath with dramatic black tile, warm brass accents, dual sinks, an oversized glass shower and freestanding soaking tub. Additional bedrooms offer en-suite baths, creating comfortable and private accommodations for family and guests.
Outside, the home transforms into a secluded urban retreat. Surrounded by mature bamboo, palms and lush landscaping, the private deck offers multiple areas for dining, entertaining and unwinding, with a built-in BBQ, spa and tranquil water feature creating an intimate, resort-like atmosphere.
All of this is just moments from the Dixie Canyon hiking trails, Ventura Boulevard’s restaurants, cafés and shopping, and the highly regarded Dixie Canyon Community Charter School—offering the serenity of a tucked-away hillside setting with convenient access to both the Valley and Westside.
This is the kind of home that feels removed from the city while keeping everything you love about Los Angeles remarkably close.
Warm Tennessee-sourced wood plank flooring runs throughout much of the home, complemented by updated windows and doors, sleek black-framed glass and beautifully curated finishes. Multiple fireplaces add warmth and character, while a custom enclosed office/flex space offers an ideal setting for working from home, relaxing or creating a more intimate retreat.
At the heart of the home, the remodeled kitchen combines style and function with custom cabinetry, professional-grade stainless steel appliances and an expansive wraparound peninsula offering generous counter space, abundant storage and casual seating. oversized granite island designed for gathering and entertaining.
The expansive primary suite feels like a private sanctuary, complete with its own fireplace and sitting area, dual walk-in closets and a beautifully remodeled bath with dramatic black tile, warm brass accents, dual sinks, an oversized glass shower and freestanding soaking tub. Additional bedrooms offer en-suite baths, creating comfortable and private accommodations for family and guests.
Outside, the home transforms into a secluded urban retreat. Surrounded by mature bamboo, palms and lush landscaping, the private deck offers multiple areas for dining, entertaining and unwinding, with a built-in BBQ, spa and tranquil water feature creating an intimate, resort-like atmosphere.
All of this is just moments from the Dixie Canyon hiking trails, Ventura Boulevard’s restaurants, cafés and shopping, and the highly regarded Dixie Canyon Community Charter School—offering the serenity of a tucked-away hillside setting with convenient access to both the Valley and Westside.
This is the kind of home that feels removed from the city while keeping everything you love about Los Angeles remarkably close.
Property Details
Price:
$2,650,000
MLS #:
SR26180797
Status:
Active
Beds:
5
Baths:
4
Type:
Single Family
Subtype:
Single Family Residence
Neighborhood:
soshermanoaks
Listed Date:
Aug 27, 2026
Finished Sq Ft:
2,875
Lot Size:
5,824 sqft / 0.13 acres (approx)
Year Built:
1989
See this Listing
Schools
School District:
Los Angeles Unified
Interior
Bathrooms
4 Full Bathrooms
Cooling
CA
Heating
CF
Interior Features
OFP, BL
Laundry Features
IR
Levels
C
Main Level Bathrooms
1
Exterior
Architectural Style
MOD
Attached Garage YN
1
Common Walls
NCW
Community Features
SUB
Garage Spaces
2
Parking Spots
2
Parking Total
2
Patio And Porch Features
DK
Spa Features
AG, PVT
View
NO
Financial
Map
Community
- Address3601 Dixie Canyon PL Sherman Oaks CA
- CitySherman Oaks
- CountyLos Angeles
- Zip Code91423
Subdivisions in Sherman Oaks
Market Summary
Current real estate data for Single Family in Sherman Oaks as of Sep 26, 2026
361
Single Family Listed
75
Avg DOM
455
Avg $ / SqFt
$1,452,913
Avg List Price
Property Summary
- 3601 Dixie Canyon PL Sherman Oaks CA is a Single Family for sale in Sherman Oaks, CA, 91423. It is listed for $2,650,000 and features 5 beds, 4 baths, and has approximately 2,875 square feet of living space, and was originally constructed in 1989. The current price per square foot is $922. The average price per square foot for Single Family listings in Sherman Oaks is $455. The average listing price for Single Family in Sherman Oaks is $1,452,913.