
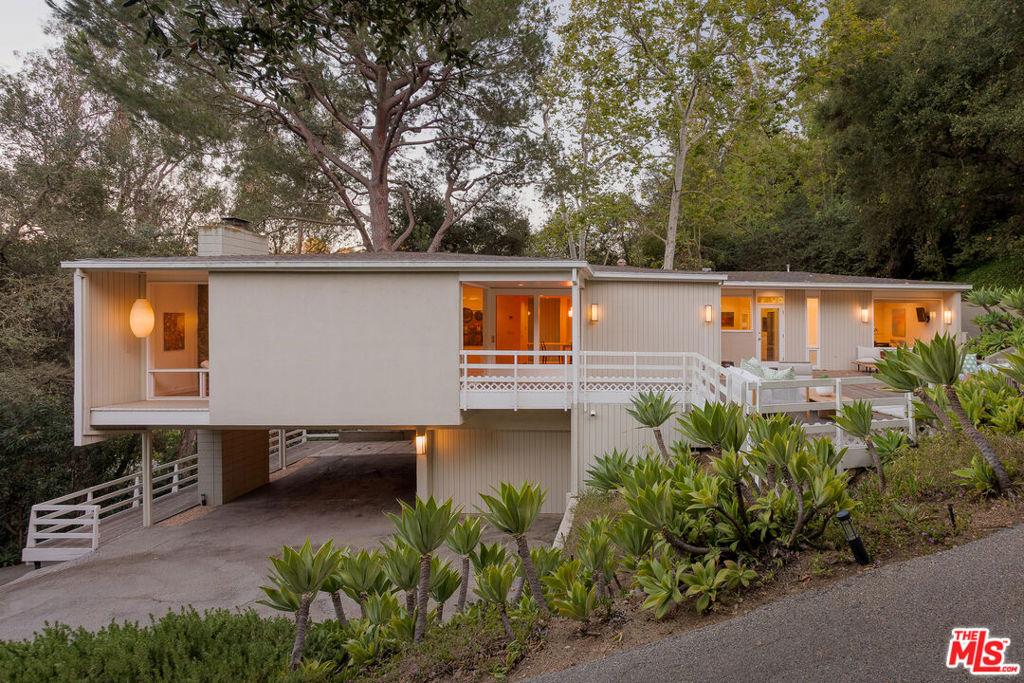
Tucked at the end of a long, private drive on 1.24 acres of mature landscape, this remarkable Mid-Century Modern residence by architect George Foy balances intimacy and openness in equal measure. Developed in 1958 by aviation pioneer Robert Bosler Sr., a friend of Amelia Earhart and colleague of Howard Hughes, the home reflects the optimism, innovation, and clean modernist sensibility of its era. As a playful expression of family life, Bosler designed the circular driveway so his young children could race go-karts around it, a distinctive feature that remains today. Thoughtfully positioned within its natural setting, the home is defined by Foy’s signature post-and-beam construction, gracefully floating roof planes, and walls of glass all combining to create an extraordinary sense of lightness. Interior spaces, terraces, and mature gardens align to form seamless sightlines that dissolve the boundary between indoors and out, creating exceptional openness while preserving complete privacy. Comprehensively rebuilt and updated with the finest contemporary amenities, the residence remains true to Foy’s original 1958 vision. Every enhancement honors the home’s architectural integrity while elevating its comfort and livability for today. This is a rare opportunity to own an authentic George Foy designed residence, an enduring expression of California Mid-Century Modern architecture, thoughtfully reimagined for contemporary living while honoring its remarkable history and original vision. There is an additional benefit of a private nightly neighborhood patrol.
Property Details
Price:
$3,400,000
MLS #:
26868011
Status:
Active
Beds:
3
Baths:
3
Type:
Single Family
Subtype:
Single Family Residence
Neighborhood:
c02beverlyhillspostoffice
Listed Date:
Aug 4, 2026
Finished Sq Ft:
2,368
Total Sq Ft:
2,368
Lot Size:
54,030 sqft / 1.24 acres (approx)
Year Built:
1958
See this Listing
Schools
Interior
Appliances
DW, MW, RF, GS, BI, OV
Bathrooms
2 Full Bathrooms, 1 Half Bathroom
Cooling
CA
Flooring
WOOD
Heating
CF
Interior Features
SUNK
Laundry Features
IR, DINC, WINC
Levels
A
Exterior
Architectural Style
MCM
Common Walls
NCW
Garage Spaces
1
Parking Spots
5
Parking Total
5
Patio And Porch Features
DK
Security Features
AG, GC
Spa Features
NO
Financial
Map
Community
- Address2275 Bowmont DR Los Angeles CA
- CityLos Angeles
- CountyLos Angeles
- Zip Code90210
Subdivisions in Los Angeles
Market Summary
Current real estate data for Single Family in Los Angeles as of Oct 17, 2026
10,173
Single Family Listed
90
Avg DOM
433
Avg $ / SqFt
$1,552,950
Avg List Price
Property Summary
- 2275 Bowmont DR Los Angeles CA is a Single Family for sale in Los Angeles, CA, 90210. It is listed for $3,400,000 and features 3 beds, 3 baths, and has approximately 2,368 square feet of living space, and was originally constructed in 1958. The current price per square foot is $1,436. The average price per square foot for Single Family listings in Los Angeles is $433. The average listing price for Single Family in Los Angeles is $1,552,950.
Similar Listings Nearby

 Courtesy of The Beverly Hills Estates. Disclaimer: All data relating to real estate for sale on this page comes from the Broker Reciprocity (BR) of the California Regional Multiple Listing Service. Detailed information about real estate listings held by brokerage firms other than include the name of the listing broker. Neither the listing company nor shall be responsible for any typographical errors, misinformation, misprints and shall be held totally harmless. The Broker providing this data believes it to be correct, but advises interested parties to confirm any item before relying on it in a purchase decision. Copyright 2026. California Regional Multiple Listing Service. All rights reserved.
2275 Bowmont DR
Los Angeles, CA