
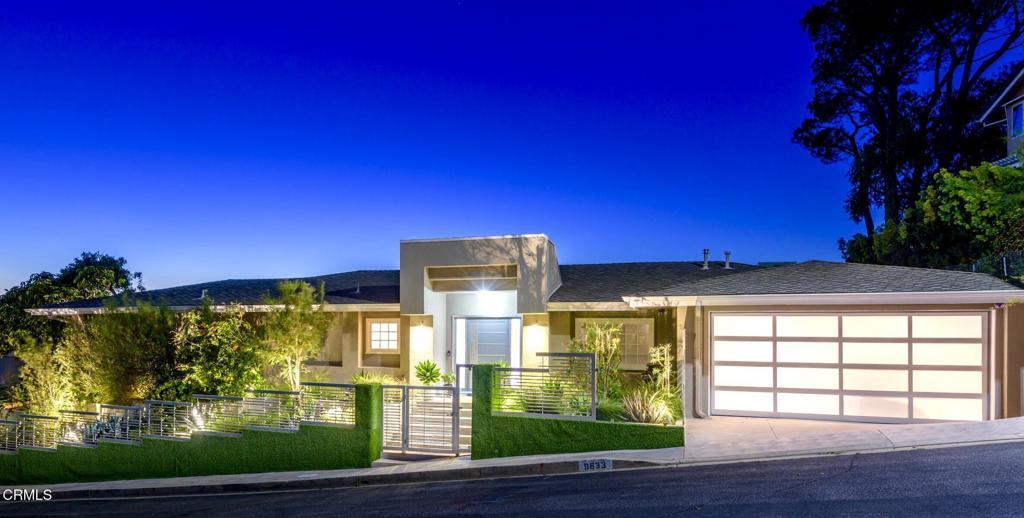
Experience exceptional privacy, sophisticated design, and breathtaking canyon vistas in this beautifully reimagined single-story mid-century residence, ideally situated on a secluded gated cul-de-sac just minutes from the world-renowned shopping and dining of Rodeo Drive.Designed for both elegant entertaining and everyday comfort, the home welcomes you through striking custom architectural gates into an inviting interior where expansive walls of glass capture natural light and frame spectacular hillside views. The spacious living room features a dramatic coffered ceiling, a warm fireplace, and seamless access to an expansive outdoor terrace, creating a true indoor-outdoor lifestyle.At the heart of the home is a gourmet chef’s kitchen equipped with premium professional-grade appliances, generous workspace, and a bright breakfast nook. The adjoining formal dining room showcases soaring 11-foot vaulted ceilings accented by custom marble display shelving, providing an impressive setting for intimate dinners or larger gatherings.The thoughtfully designed floor plan offers two luxurious primary suites positioned on opposite wings of the residence to maximize comfort and privacy. One suite includes an elegant sitting area, while the second features dual walk-in closets. Both enjoy spa-inspired bathrooms, abundant closet space, and peaceful canyon views. A third en-suite bedroom, along with a dedicated home office, provides flexibility for guests, family, or remote work.Every detail has been carefully considered, including rich hardwood flooring, recessed lighting, an integrated indoor and outdoor audio system, an eight-camera security system, a two-car attached garage, and generous additional storage beneath the home.Engineered with deep caisson foundations for enhanced structural stability, this residence offers lasting peace of mind without compromising its architectural beauty.The private backyard serves as a true retreat, highlighted by an expansive view terrace, heated swimming pool, and spa overlooking the surrounding canyons–an ideal setting for enjoying California sunsets or hosting memorable outdoor gatherings.Offering a rare combination of iconic mid-century architecture, modern upgrades, exceptional privacy, and panoramic views, this remarkable Beverly Hills Post Office residence presents an extraordinary opportunity to own a home in one of Southern California’s most sought-after neighborhoods.
Property Details
Price:
$4,380,000
MLS #:
P1-28036
Status:
Active
Beds:
4
Baths:
4
Type:
Single Family
Subtype:
Single Family Residence
Neighborhood:
c02beverlyhillspostoffice
Listed Date:
Jul 15, 2026
Finished Sq Ft:
3,722
Lot Size:
17,773 sqft / 0.41 acres (approx)
Year Built:
1964
See this Listing
Schools
Interior
Bathrooms
4 Full Bathrooms
Cooling
CA
Heating
CF
Laundry Features
IR
Levels
A
Exterior
Attached Garage YN
1
Common Walls
NCW
Community Features
SDW
Garage Spaces
2
Parking Spots
2
Parking Total
2
Patio And Porch Features
CO, DK
View
CN, CI, MT, PL
Financial
Map
Community
- Address9633 Highridge DR Beverly Hills CA
- CityBeverly Hills
- CountyLos Angeles
- Zip Code90210
Market Summary
Current real estate data for Single Family in Beverly Hills as of Oct 08, 2026
580
Single Family Listed
113
Avg DOM
906
Avg $ / SqFt
$6,397,887
Avg List Price
Property Summary
- 9633 Highridge DR Beverly Hills CA is a Single Family for sale in Beverly Hills, CA, 90210. It is listed for $4,380,000 and features 4 beds, 4 baths, and has approximately 3,722 square feet of living space, and was originally constructed in 1964. The current price per square foot is $1,177. The average price per square foot for Single Family listings in Beverly Hills is $906. The average listing price for Single Family in Beverly Hills is $6,397,887.
Similar Listings Nearby



 Courtesy of Remax Dream Properties. Disclaimer: All data relating to real estate for sale on this page comes from the Broker Reciprocity (BR) of the California Regional Multiple Listing Service. Detailed information about real estate listings held by brokerage firms other than include the name of the listing broker. Neither the listing company nor shall be responsible for any typographical errors, misinformation, misprints and shall be held totally harmless. The Broker providing this data believes it to be correct, but advises interested parties to confirm any item before relying on it in a purchase decision. Copyright 2026. California Regional Multiple Listing Service. All rights reserved.
9633 Highridge DR
Beverly Hills, CA