
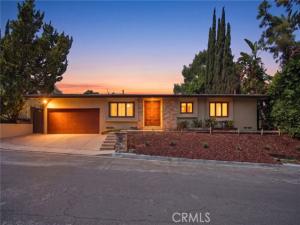
Perched in the hills South of Ventura Blvd, this radiant hillside sanctuary delivers sweeping San Fernando Valley views! Step inside to discover a brilliantly customized interior anchored by hand-scraped acacia hardwood floors. The living room dazzles with a striking custom fireplace—showcasing a sleek quartz hearth, sculptural concrete surround, and a raw-edge wood mantel. Designed for lavish entertaining, the space boasts bespoke cabinetry, an 85” TV wall, and a massive glass slider that blurs the line between indoors and your poolside oasis.
The gourmet galley kitchen is a culinary masterpiece, sparkling with quartz counters, marble floors, a Bertazzoni gas range, Bosch dishwasher, and a charming built-in window seat. The adjacent dining room glides effortlessly out to the Lanai. A versatile den offers a second bespoke fireplace, a massive walk-in closet, and another sliding door to the sun-drenched pool deck.
Unwind in the luxurious primary suite, boasting a custom walk-in closet, direct pool access, and breathtaking valley vistas. Its spa-like en-suite indulges with travertine tile, a floating dual-sink quartz vanity, and a walk-in shower with dual showerheads. Two additional bright bedrooms feature custom closets and share a pristine hall bath with chic white subway tile and marble finishes.
Outside, your private 20,000-gallon saltwater resort awaits! Featuring an 8-foot deep end with a seating ledge, the pool is framed by heat-absorbing concrete pavers so your feet stay cool. Complete with a custom shade structure and a BBQ gas lead, it’s an entertainer’s ultimate dream.
Every detail shines: upgraded HVAC with boosted venting, whole-house HEPA and water filtration, plus a bespoke mudroom drop-zone. The garage features custom cabinets, an EV charger, a fridge, and 125 sq ft of attic storage. Nestled near elite schools (Roscomare Road Elementary) with premier access to Beverly Hills, Santa Monica, and Woodland Hills, this gem won’t last long!
The gourmet galley kitchen is a culinary masterpiece, sparkling with quartz counters, marble floors, a Bertazzoni gas range, Bosch dishwasher, and a charming built-in window seat. The adjacent dining room glides effortlessly out to the Lanai. A versatile den offers a second bespoke fireplace, a massive walk-in closet, and another sliding door to the sun-drenched pool deck.
Unwind in the luxurious primary suite, boasting a custom walk-in closet, direct pool access, and breathtaking valley vistas. Its spa-like en-suite indulges with travertine tile, a floating dual-sink quartz vanity, and a walk-in shower with dual showerheads. Two additional bright bedrooms feature custom closets and share a pristine hall bath with chic white subway tile and marble finishes.
Outside, your private 20,000-gallon saltwater resort awaits! Featuring an 8-foot deep end with a seating ledge, the pool is framed by heat-absorbing concrete pavers so your feet stay cool. Complete with a custom shade structure and a BBQ gas lead, it’s an entertainer’s ultimate dream.
Every detail shines: upgraded HVAC with boosted venting, whole-house HEPA and water filtration, plus a bespoke mudroom drop-zone. The garage features custom cabinets, an EV charger, a fridge, and 125 sq ft of attic storage. Nestled near elite schools (Roscomare Road Elementary) with premier access to Beverly Hills, Santa Monica, and Woodland Hills, this gem won’t last long!
Property Details
Price:
$2,095,900
MLS #:
SR26202552
Status:
Active
Beds:
3
Baths:
2
Type:
Single Family
Subtype:
Single Family Residence
Neighborhood:
soshermanoaks
Listed Date:
Sep 16, 2026
Finished Sq Ft:
2,290
Lot Size:
12,573 sqft / 0.29 acres (approx)
Year Built:
1958
See this Listing
Schools
School District:
Los Angeles Unified
Interior
Appliances
Microwave
Bathrooms
2 Full Bathrooms
Cooling
Central Air
Heating
Central
Laundry Features
Inside, Washer Included
Levels
One
Main Level Bathrooms
2
Main Level Bedrooms
3
Exterior
Attached Garage YN
1
Common Walls
No Common Walls
Community Features
Valley, Curbs, Street Lights
Covered Spaces
2
Garage Spaces
2
Lot Features
Back Yard
Parking Spots
2
Parking Total
2
Patio And Porch Features
Covered
Spa Features
None
Stories
1
View
Mountain(s), Valley, Panoramic
Financial
Map
Community
- Address3507 Scadlock Sherman Oaks CA
- CitySherman Oaks
- CountyLos Angeles
- Zip Code91403
Subdivisions in Sherman Oaks
Market Summary
Current real estate data for Single Family in Sherman Oaks as of Oct 21, 2026
221
Single Family Listed
81
Avg DOM
627
Avg $ / SqFt
$1,910,820
Avg List Price
Property Summary
- 3507 Scadlock Sherman Oaks CA is a Single Family for sale in Sherman Oaks, CA, 91403. It is listed for $2,095,900 and features 3 beds, 2 baths, and has approximately 2,290 square feet of living space, and was originally constructed in 1958. The current price per square foot is $915. The average price per square foot for Single Family listings in Sherman Oaks is $627. The average listing price for Single Family in Sherman Oaks is $1,910,820.
Similar Listings Nearby
 Courtesy of Rose District. Disclaimer: All data relating to real estate for sale on this page comes from the Broker Reciprocity (BR) of the California Regional Multiple Listing Service. Detailed information about real estate listings held by brokerage firms other than include the name of the listing broker. Neither the listing company nor shall be responsible for any typographical errors, misinformation, misprints and shall be held totally harmless. The Broker providing this data believes it to be correct, but advises interested parties to confirm any item before relying on it in a purchase decision. Copyright 2026. California Regional Multiple Listing Service. All rights reserved.
3507 Scadlock
Sherman Oaks, CA