
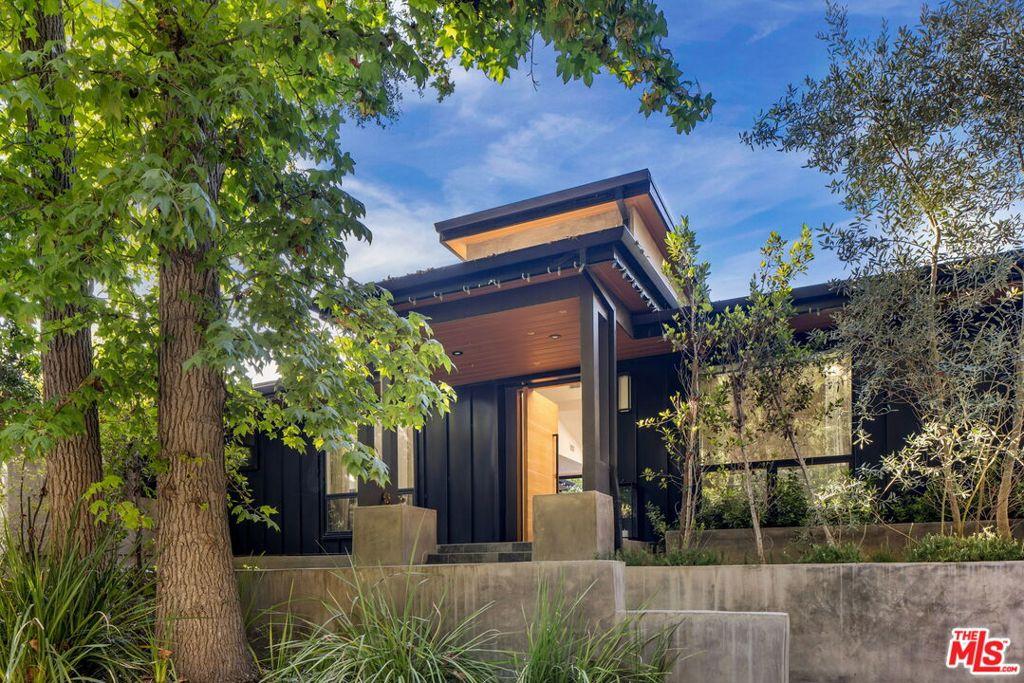
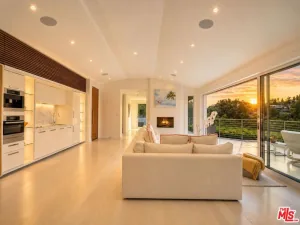
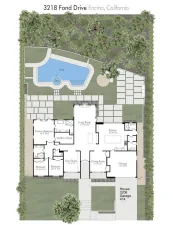
Tucked away on a quiet cul-de-sac and set above the street at the end of a long private driveway, this sophisticated single-story residence offers an exceptional sense of privacy and seclusion in a coveted pocket of Bel Air. Enveloped by mature trees and lush greenery, the home enjoys a rare sense of privacy and a peaceful connection to its natural surroundings. Inside, the home is defined by an expansive open layout, soaring ceilings, skylights, and abundant natural light that shifts beautifully throughout the day. Framed by greenery and beautiful vistas, nearly every window and vantage point offers a stunning view, creating a sense of living immersed in the surrounding landscape. The architecture creates an effortless connection between the interior and exterior, with the main living spaces opening naturally to the backyard and allowing the home to embrace its verdant surroundings. The kitchen features high-end GE Cafe appliances, Caesarstone countertops, and a breakfast bar, while a striking see-through fireplace creates a natural separation between the living and family rooms without compromising the openness of the space.Three generously sized bedrooms, each with its own en-suite bathroom, offer comfort and privacy. The primary suite features a custom walk-in closet and spa-inspired bathroom, creating a serene private retreat.The expansive backyard extends the living space outdoors, with generous concrete and grassy areas that offer flexibility for entertaining, dining, lounging, or play. Surrounded by greenery and tucked away from the street, it feels like a private sanctuary while remaining remarkably easy to maintain.Additional features include a dedicated laundry room, built-in speakers, a security system, automatic shades, whole-home water filtration with instant hot water, a newer concrete driveway, and a two-car garage.Located within the coveted Roscomare Road Elementary School district and is conveniently close to Mulholland Drive, Beverly Glen, and the 405 and 101 freeways, the home offers the rare combination of a tranquil, secluded setting and effortless access to both the Westside and the Valley.
Property Details
Price:
$2,695,000
MLS #:
26991803
Status:
Active
Beds:
3
Baths:
4
Type:
Single Family
Subtype:
Single Family Residence
Neighborhood:
c04belairholmbyhills
Listed Date:
Oct 1, 2026
Finished Sq Ft:
2,455
Total Sq Ft:
2,455
Lot Size:
15,910 sqft / 0.37 acres (approx)
Year Built:
1962
See this Listing
Schools
Interior
Appliances
DW, GD, RF
Bathrooms
1 Full Bathroom, 2 Three Quarter Bathrooms, 1 Half Bathroom
Cooling
CA
Flooring
WOOD
Heating
CF
Laundry Features
IN, DINC, WINC
Levels
A
Exterior
Architectural Style
CNT
Attached Garage YN
1
Common Walls
NCW
Spa Features
NO
Financial
Map
Community
- Address2450 Nalin DR Los Angeles CA
- CityLos Angeles
- CountyLos Angeles
- Zip Code90077
Subdivisions in Los Angeles
Market Summary
Current real estate data for Single Family in Los Angeles as of Oct 06, 2026
9,664
Single Family Listed
85
Avg DOM
434
Avg $ / SqFt
$1,552,833
Avg List Price
Property Summary
- 2450 Nalin DR Los Angeles CA is a Single Family for sale in Los Angeles, CA, 90077. It is listed for $2,695,000 and features 3 beds, 4 baths, and has approximately 2,455 square feet of living space, and was originally constructed in 1962. The current price per square foot is $1,098. The average price per square foot for Single Family listings in Los Angeles is $434. The average listing price for Single Family in Los Angeles is $1,552,833.
Similar Listings Nearby
 Courtesy of Compass. Disclaimer: All data relating to real estate for sale on this page comes from the Broker Reciprocity (BR) of the California Regional Multiple Listing Service. Detailed information about real estate listings held by brokerage firms other than include the name of the listing broker. Neither the listing company nor shall be responsible for any typographical errors, misinformation, misprints and shall be held totally harmless. The Broker providing this data believes it to be correct, but advises interested parties to confirm any item before relying on it in a purchase decision. Copyright 2026. California Regional Multiple Listing Service. All rights reserved.
2450 Nalin DR
Los Angeles, CA