
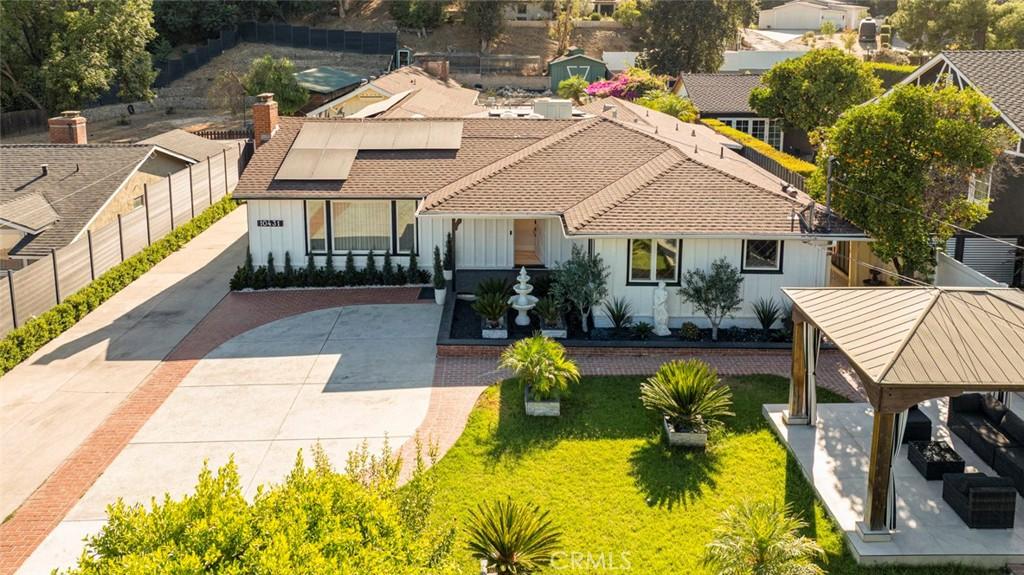
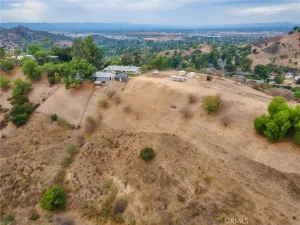
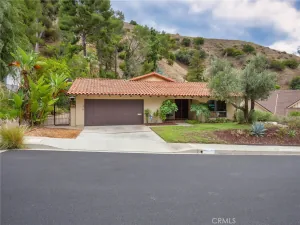
Welcome to this exceptional Shadow Hills retreat, privately set on a sprawling 17,920 sq. ft. lot with endless possibilities. A beautifully landscaped, lush front yard with a charming fountain and gazebo creates a warm and inviting first impression.
The spacious main home features 2,749 sq. ft., five bedrooms (four bedrooms plus a versatile den), a welcoming living and dining room with a fireplace, a large family room, and an updated eat-in kitchen.
Designed for seamless indoor-outdoor living, the backyard is an entertainer’s dream, offering a sparkling pool, outdoor kitchen with a JennAir grill and cooktop, trellis-covered patio with an outdoor fireplace, tranquil koi pond, and raised vegetable gardens. A private 885 sq. ft. permitted guest house with its own bathroom provides exceptional flexibility for extended family, guests, or a home office. The converted garage includes a kitchenette and washer/dryer hookups, presenting an excellent opportunity for a future ADU conversion or additional income potential.
Additional highlights include copper plumbing, 400-amp electrical service, dual-zone HVAC, financed solar panels, a double garage, and abundant paved parking.
Offering privacy, versatility, and an expansive usable lot, this is a rare opportunity to own a truly special Shadow Hills property.
The spacious main home features 2,749 sq. ft., five bedrooms (four bedrooms plus a versatile den), a welcoming living and dining room with a fireplace, a large family room, and an updated eat-in kitchen.
Designed for seamless indoor-outdoor living, the backyard is an entertainer’s dream, offering a sparkling pool, outdoor kitchen with a JennAir grill and cooktop, trellis-covered patio with an outdoor fireplace, tranquil koi pond, and raised vegetable gardens. A private 885 sq. ft. permitted guest house with its own bathroom provides exceptional flexibility for extended family, guests, or a home office. The converted garage includes a kitchenette and washer/dryer hookups, presenting an excellent opportunity for a future ADU conversion or additional income potential.
Additional highlights include copper plumbing, 400-amp electrical service, dual-zone HVAC, financed solar panels, a double garage, and abundant paved parking.
Offering privacy, versatility, and an expansive usable lot, this is a rare opportunity to own a truly special Shadow Hills property.
Property Details
Price:
$1,799,000
MLS #:
GD26159831
Status:
Active
Beds:
5
Baths:
4
Type:
Single Family
Subtype:
Single Family Residence
Neighborhood:
672shadowhills
Listed Date:
Jul 24, 2026
Finished Sq Ft:
3,634
Lot Size:
17,926 sqft / 0.41 acres (approx)
Year Built:
1953
See this Listing
Schools
School District:
Los Angeles Unified
Interior
Bathrooms
4 Full Bathrooms
Cooling
CA
Heating
CF
Laundry Features
IR
Levels
A
Main Level Bathrooms
3
Main Level Bedrooms
4
Exterior
Attached Garage YN
1
Common Walls
NCW
Community Features
SDW, SL, VLY, CRB
Garage Spaces
2
Parking Spots
2
Parking Total
2
View
LM
Financial
Map
Community
- Address10431 Johanna ST Shadow Hills CA
- CityShadow Hills
- CountyLos Angeles
- Zip Code91040
Market Summary
Current real estate data for Single Family in Shadow Hills as of Oct 18, 2026
16
Single Family Listed
79
Avg DOM
555
Avg $ / SqFt
$1,654,181
Avg List Price
Property Summary
- 10431 Johanna ST Shadow Hills CA is a Single Family for sale in Shadow Hills, CA, 91040. It is listed for $1,799,000 and features 5 beds, 4 baths, and has approximately 3,634 square feet of living space, and was originally constructed in 1953. The current price per square foot is $495. The average price per square foot for Single Family listings in Shadow Hills is $555. The average listing price for Single Family in Shadow Hills is $1,654,181.
Similar Listings Nearby
 Courtesy of Coldwell Banker Hallmark. Disclaimer: All data relating to real estate for sale on this page comes from the Broker Reciprocity (BR) of the California Regional Multiple Listing Service. Detailed information about real estate listings held by brokerage firms other than include the name of the listing broker. Neither the listing company nor shall be responsible for any typographical errors, misinformation, misprints and shall be held totally harmless. The Broker providing this data believes it to be correct, but advises interested parties to confirm any item before relying on it in a purchase decision. Copyright 2026. California Regional Multiple Listing Service. All rights reserved.
10431 Johanna ST
Shadow Hills, CA