
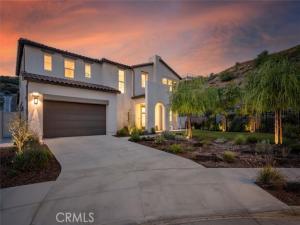
Priced to sell! 4 bedroom plus loft plus bonus room plus dedicated exercise room with paid off solar, nearly 4,000 sq ft, and extensive high end upgrades throughout on a prime end of cul de sac lot in Skyline Ranch. Built in 2022, this highly upgraded home also features a main floor bedroom with full bathroom, ideal for guests or multi generational living, along with a fully landscaped entertainer’s backyard and thoughtfully designed indoor outdoor living spaces.
The open concept floorplan is filled with natural light and features wide plank LVP flooring, high ceilings, and stacking glass doors opening to the California room with outdoor fireplace. The chef’s kitchen is designed for both everyday living and entertaining with a massive waterfall island, GE Café 6 burner range with pot filler, double ovens including an Advantium, quartz countertops, ceiling height soft close cabinetry, apron front sink with touchless faucet, upgraded dishwasher, pendant lighting, and an oversized walk in pantry.
The downstairs bonus room with sliding glass doors offers flexible living space perfect for a media room, playroom, or home office, while the dedicated exercise room adds even more versatility. Upstairs includes a spacious loft, built in hallway storage, and a large laundry room with sink and cabinetry. The primary suite features hillside views, a soaking tub, seamless glass walk in shower with multiple shower heads, dual vanities, and an oversized walk in closet.
The backyard was designed for entertaining and low maintenance with turf, pavers, drought tolerant landscaping and a California room.
Additional upgrades include solid core doors, custom window molding and treatments, added insulation in interior walls, Schlage smart lock, Ring doorbell, smart thermostats, Taexx pest control system, Rainbird irrigation, water softener, gutter guards, fire safe closed eaves, tankless water heater, EV charger, epoxy garage floors, built in garage cabinetry, and a mudroom style drop zone.
Located in Skyline Ranch with resort style amenities including pools, spas, fitness center, clubhouse, sports courts, trails, parks, and community events, all with convenient access to shopping, dining, and the 14 freeway.
Property Details
Price:
$1,150,000
MLS #:
SR26088000
Status:
Pending
Beds:
4
Baths:
4
Type:
Single Family
Subtype:
Single Family Residence
Subdivision:
Starling STARSR
Neighborhood:
skylnskylineranch
Listed Date:
Apr 28, 2026
Finished Sq Ft:
3,971
Lot Size:
8,602 sqft / 0.20 acres (approx)
Year Built:
2022
See this Listing
Schools
School District:
William S. Hart Union
Interior
Bathrooms
4 Full Bathrooms
Cooling
Central Air
Heating
Solar, Central
Laundry Features
Inside, Laundry Room
Levels
Two
Main Level Bathrooms
2
Main Level Bedrooms
1
Exterior
Association Amenities
Trail(s), Fitness Center, Pool, Fire Pit, Dog Park, Barbecue, Clubhouse, Spa/Hot Tub, Picnic Area
Attached Garage YN
1
Common Walls
No Common Walls
Community Features
Gutters, Curbs, Biking, Street Lights, Storm Drains, Sidewalks, Suburban
Covered Spaces
2
Garage Spaces
2
Lot Features
0-1 Unit/Acre
Parking Spots
2
Parking Total
2
Spa Features
Association, Community
Stories
2
View
None
Financial
HOA Fee
$250
HOA Fee Frequency
Monthly
HOA Name
Skyline
HOA Phone
661-295-4900
Map
Community
- Address17701 Ridgeline Court Saugus CA
- SubdivisionStarling (STARSR)
- CitySaugus
- CountyLos Angeles
- Zip Code91350
Subdivisions in Saugus
- Acacia ACIA
- American Beauty Bouq. AMBB
- Bella Vida BELV
- Bonelli BONL
- Bordeaux BORDX
- Bouquet Cyn Estates BQCE
- Bouquet Village BVIL
- Brighton BRIGH
- Brock Canyon Villas BCVL
- California Bluffs CABL
- Canyon Crest Plum Canyon CSTHTS
- Canyon Ridge CYNRG
- Chelsea St. Clare CHLSA
- Circle J Ranch Estates CJRE
- Citation Homes CITN
- Cottage Glen CGLN
- Cross Roads CROSR
- Custom Bouquet Canyon – CBOUQ
- Custom Bouquet Canyon CBOUQ
- Custom Circle J Ranch CCJRC
- Custom Copper Hill CCOPN
- Echo Ridge ECHOR
- Eldorado lI ELD2
- Eldorado Village ELDV
- Emblem EMBL
- Estrella Vista ESTRE
- Everett EVERT
- Galaxy
- Galaxy GLXY
- Galloway 55+ GALOW
- Grayson GRAYS
- Haywood HAYWO
- Heirloom HEIRL
- Kensington
- Kensington at River Village KENGT
- Lookout Point LKPT
- Lyra at Skyline Ranch LYRA
- Madison St. Clare MADSC
- Mariposa MARIP
- Miramonte MIRA
- Monterra MONTE
- Mountain View MTVU
- Mountain View West MTVW
- Mtn. View Cottages MTVC
- Mtn. View Courtyards MTCO
- Mtn. View Homes MTVH
- Mtn. View Villas MTVV
- New Home NUHM
- New Horizons NHOR
- Oak Lane OAKL
- OtherOTHR
- Providence at River Village PROVD
- Reserve Pacific Crest RESER
- Sage Pacific Crest SAGPC
- Shadow Ridge SHAD
- Sol SOLVM
- Sola at Skyline Ranch
- Sola at Skyline Ranch SOLA
- Sonata SONTA
- Starling STARSR
- Sunrise Ridge SRRG
- Sutters Point STPT
- Terra TERVM
- The Terrace TTRC
- Wisteria WIST
Market Summary
Current real estate data for Single Family in Saugus as of Oct 29, 2026
107
Single Family Listed
60
Avg DOM
413
Avg $ / SqFt
$902,579
Avg List Price
Property Summary
- Located in the Starling (STARSR) subdivision, 17701 Ridgeline Court Saugus CA is a Single Family for sale in Saugus, CA, 91350. It is listed for $1,150,000 and features 4 beds, 4 baths, and has approximately 3,971 square feet of living space, and was originally constructed in 2022. The current price per square foot is $290. The average price per square foot for Single Family listings in Saugus is $413. The average listing price for Single Family in Saugus is $902,579.
Similar Listings Nearby
 Courtesy of RE/MAX of Santa Clarita. Disclaimer: All data relating to real estate for sale on this page comes from the Broker Reciprocity (BR) of the California Regional Multiple Listing Service. Detailed information about real estate listings held by brokerage firms other than include the name of the listing broker. Neither the listing company nor shall be responsible for any typographical errors, misinformation, misprints and shall be held totally harmless. The Broker providing this data believes it to be correct, but advises interested parties to confirm any item before relying on it in a purchase decision. Copyright 2026. California Regional Multiple Listing Service. All rights reserved.
17701 Ridgeline Court
Saugus, CA