
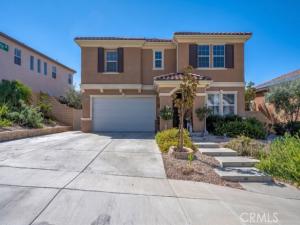
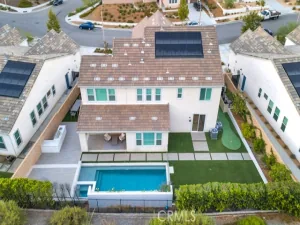
Discover this stunning, move-in-ready home in Saugus, offering 3,744 square feet of expansive living space with 5 spacious bedrooms and 3 full bathrooms. The thoughtfully designed floor plan features a versatile upstairs loft, ideal for a media room, as well as a convenient main-level bedroom and full bathroom. This downstairs suite is separated from the open-concept family room and kitchen by a stylish sliding barn door, providing exceptional flexibility for guests or multi-generational living. The inviting family room is enhanced by custom built-ins featuring an electric fireplace, with recessed lighting throughout the downstairs area. At the same time, the gourmet kitchen showcases a walk-in pantry area and a large center island accented by modern pendant lighting. Beautifully updated throughout, this residence perfectly blends comfort, style, and functionality in a prime location. The generous primary suite features both a shower and a soaking tub, with direct access to the primary closet. The private backyard with a custom covered patio boasts an extra-large spa (which is called a SPOOL). Enjoy the spectacular sunsets while enjoying a relaxing soak after that hard day’s work.
Property Details
Price:
$1,378,000
MLS #:
SR26186243
Status:
Active
Beds:
5
Baths:
3
Type:
Single Family
Subtype:
Single Family Residence
Subdivision:
Canyon Crest Plum Canyon CSTHTS
Neighborhood:
plumplumcanyon
Listed Date:
Oct 19, 2026
Finished Sq Ft:
3,744
Lot Size:
6,830 sqft / 0.16 acres (approx)
Year Built:
2016
See this Listing
Schools
School District:
William S. Hart Union
Interior
Appliances
Convection Oven, Water Heater, Built-In Range, Trash Compactor, Tankless Water Heater, Solar Hot Water, Gas Range, Gas Oven, Dishwasher
Bathrooms
3 Full Bathrooms
Cooling
Central Air
Flooring
Laminate
Heating
Solar, Central
Interior Features
Built-in Features, High Ceilings, Pantry, Open Floorplan, Granite Counters
Laundry Features
Gas Dryer Hookup, Laundry Room, Upper Level, Washer Hookup
Levels
Two
Main Level Bathrooms
1
Main Level Bedrooms
1
Exterior
Architectural Style
Modern
Association Amenities
Pool, Outdoor Cooking Area, Spa/Hot Tub
Attached Garage YN
1
Common Walls
No Common Walls
Community Features
Gutters, Hiking, Foothills, Street Lights, Sidewalks
Construction Materials
Frame, Drywall Walls
Covered Spaces
2
Exterior Features
Rain Gutters
Fencing
Block, Wrought Iron
Garage Spaces
2
Lot Features
Landscaped, Level, Park Nearby, Front Yard, Sprinkler System, Yard
Open Parking Spaces
3
Parking Features
Garage Faces Front, Garage Door Opener, Garage – Two Door
Parking Spots
5
Parking Total
5
Patio And Porch Features
Covered, Front Porch, Concrete, Patio Open, Patio
Roof
Spanish Tile
Security Features
Carbon Monoxide Detector(s), Smoke Detector(s)
Spa Features
Permits, In Ground, Private, Heated, Gunite
Stories
2
View
Mountain(s), City Lights, Hills, Valley
Window Features
Double Pane Windows
Financial
HOA Fee
$130
HOA Fee 2
$48
HOA Fee 2 Frequency
Monthly
HOA Fee Frequency
Monthly
HOA Name
plum canyon HOA
HOA Name 2
plum canyon hoa
HOA Phone
661-295-4900
HOA Phone 2
661-295-4900
Map
Community
- Address19802 Lanfranca Drive Saugus CA
- SubdivisionCanyon Crest (Plum Canyon) (CSTHTS)
- CitySaugus
- CountyLos Angeles
- Zip Code91350
Subdivisions in Saugus
- American Beauty Bouq. AMBB
- Bella Vida BELV
- Blackberry Briar BLACK
- Bonelli BONL
- Bordeaux BORDX
- Bouquet Cyn Estates BQCE
- Bouquet Village BVIL
- Brighton BRIGH
- Brock Canyon BKCN
- Brock Canyon Villas BCVL
- Brookville BROKV
- Canyon Crest Plum Canyon CSTHTS
- Canyon Ridge CYNRG
- Celestia at Skyline Ranch CELEST
- Cielo CIEVM
- Citation Homes CITN
- Classics at River Village CLASS
- Concord at River Village CNCRD
- Cottage Glen CGLN
- Custom Copper Hill CCOPN
- Echo Ridge ECHOR
- Eldorado l ELD1
- Eldorado lI ELD2
- Eldorado Village ELDV
- Emblem EMBL
- Estrella Vista ESTRE
- Galaxy GLXY
- Galloway 55+ GALOW
- Hidden Ranch Pacific Hills HIDNR
- Kensington at River Village KENGT
- Lexington LEXRV
- Lyra at Skyline Ranch LYRA
- Mariposa MARIP
- Monterra MONTE
- Mountain View West – MTVW
- Mtn. View Courtyards MTCO
- Mtn. View Homes MTVH
- Mtn. View Villas MTVV
- New Horizons NHOR
- Oak Lane OAKL
- Oak Ridge OAKR
- Providence at River Village PROVD
- Sola at Skyline Ranch SOLA
- Stone Creek STNCR
- Strawberry Fields STRAF
- Sutters Point STPT
- Wildwood Hills WLDW
- Wisteria WIST
Market Summary
Current real estate data for Single Family in Saugus as of Oct 20, 2026
108
Single Family Listed
64
Avg DOM
407
Avg $ / SqFt
$918,708
Avg List Price
Property Summary
- Located in the Canyon Crest (Plum Canyon) (CSTHTS) subdivision, 19802 Lanfranca Drive Saugus CA is a Single Family for sale in Saugus, CA, 91350. It is listed for $1,378,000 and features 5 beds, 3 baths, and has approximately 3,744 square feet of living space, and was originally constructed in 2016. The current price per square foot is $368. The average price per square foot for Single Family listings in Saugus is $407. The average listing price for Single Family in Saugus is $918,708.
Similar Listings Nearby
 Courtesy of Realty Executives SCV. Disclaimer: All data relating to real estate for sale on this page comes from the Broker Reciprocity (BR) of the California Regional Multiple Listing Service. Detailed information about real estate listings held by brokerage firms other than include the name of the listing broker. Neither the listing company nor shall be responsible for any typographical errors, misinformation, misprints and shall be held totally harmless. The Broker providing this data believes it to be correct, but advises interested parties to confirm any item before relying on it in a purchase decision. Copyright 2026. California Regional Multiple Listing Service. All rights reserved.
19802 Lanfranca Drive
Saugus, CA