

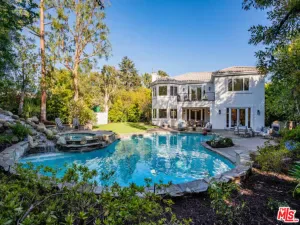
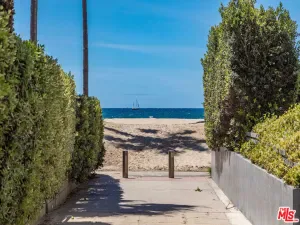
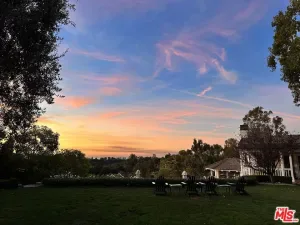
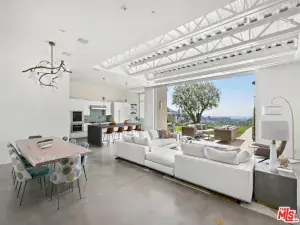
Experience a lifestyle of ultimate serenity, tranquility, and coastal living at this expertly remodeled Mediterranean home found in a prime, coveted North of Montana neighborhood. Perfectly placed drought-tolerant landscaping adorns a charming pathway that leads to an arched entrance and rich wood door, inviting guests inside. The double-height foyer welcomes natural light through a skylight overhead as wood floors flow into the public entertaining spaces. To the left, discover a formal living room with exposed wood beams, brushed copper lighting, large windows framing greenery, terra cotta floors, and a stylish fireplace with mosaic tiling. To the right, a marvelous wood-paneled library, study, or office includes built-in shelving and plantation shutters. The family room opens to the outside and is positioned adjacent to the recently updated kitchen with butcher block center island, Wolf and Sub-Zero appliances, farm sink, and an abundance of cabinetry, storage space, and eat-in breakfast area. Each of these spaces have French doors that open in all directions, maximizing indoor-outdoor flow and perfect for serving al-fresco bites. There is also a butler’s pantry with wine refrigeration, granite counters, and prep sink. The nearby formal dining room is spacious and features Gothic revival sconces, contributing to the home’s vibe. Upstairs, the sprawling primary suite includes a fireplace, sitting lounge, private balcony, and two walk-in closets. Its en-suite bathroom has a dual-sink vanity, glass-enclosed shower, and jetted tub. Secondary bedrooms are light-filled and have built-ins, and one offers a cozy reading nook. Bathrooms have also been remodeled with on-trend finishes and fixtures, and the fifth bedroom is a versatile space off the kitchen that can be used as a guest room, gym/yoga studio, and more. In the backyard, roam and play on the grassy lawn, lounge and converse with friends on the rooftop deck, or barbecue and entertain under blue California skies. Enjoy aromas of fragrant and sweet jasmine or pluck a huge lemon from the mature citrus trees. This highly desirable pocket, with an excellent Walk Score, is close to so much of what makes living in Santa Monica special, from nearby boutiques, fine dining, and shopping, to Ocean Avenue and world-famous beaches. As if that were not enough, there are also award-winning public and private schools. Welcome!
Property Details
Price:
$7,995,000
MLS #:
26833737
Status:
Active
Beds:
5
Baths:
5
Type:
Single Family
Subtype:
Single Family Residence
Neighborhood:
c14santamonica
Listed Date:
May 28, 2026
Finished Sq Ft:
4,664
Total Sq Ft:
4,664
Lot Size:
7,501 sqft / 0.17 acres (approx)
Year Built:
1988
See this Listing
Schools
Interior
Appliances
DW, MW, RF
Bathrooms
5 Full Bathrooms
Cooling
CA
Flooring
TILE, STON, WOOD
Heating
CF
Laundry Features
IR, DINC, WINC
Levels
U
Exterior
Architectural Style
MED
Attached Garage YN
1
Common Walls
NCW
Garage Spaces
2
Parking Spots
2
Parking Total
2
Spa Features
NO
Financial
Map
Community
- Address523 9th ST Santa Monica CA
- CitySanta Monica
- CountyLos Angeles
- Zip Code90402
Market Summary
Current real estate data for Single Family in Santa Monica as of May 31, 2026
406
Single Family Listed
77
Avg DOM
546
Avg $ / SqFt
$2,237,880
Avg List Price
Property Summary
- 523 9th ST Santa Monica CA is a Single Family for sale in Santa Monica, CA, 90402. It is listed for $7,995,000 and features 5 beds, 5 baths, and has approximately 4,664 square feet of living space, and was originally constructed in 1988. The current price per square foot is $1,714. The average price per square foot for Single Family listings in Santa Monica is $546. The average listing price for Single Family in Santa Monica is $2,237,880.
Similar Listings Nearby
 Courtesy of Compass. Disclaimer: All data relating to real estate for sale on this page comes from the Broker Reciprocity (BR) of the California Regional Multiple Listing Service. Detailed information about real estate listings held by brokerage firms other than include the name of the listing broker. Neither the listing company nor shall be responsible for any typographical errors, misinformation, misprints and shall be held totally harmless. The Broker providing this data believes it to be correct, but advises interested parties to confirm any item before relying on it in a purchase decision. Copyright 2026. California Regional Multiple Listing Service. All rights reserved.
523 9th ST
Santa Monica, CA