
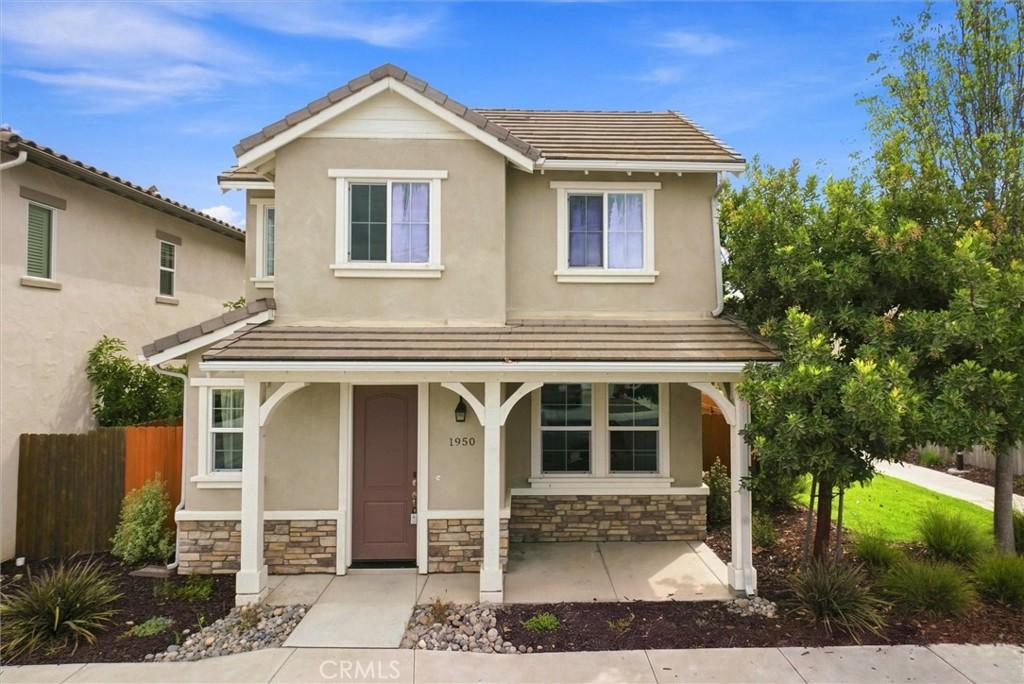
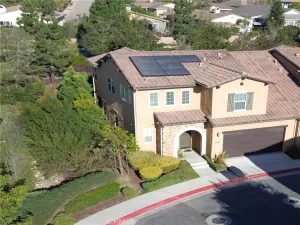
This 3-bedroom, 2.5-bath home in a gated community offers 1,692 square feet of well-planned living space, plus a bonus upstairs loft that works great as an office or second living area.
The kitchen features stainless steel appliances, quartz countertops, a center island with bar seating, and RO plumbed to the sink and fridge. The open layout flows from the kitchen into the great room with access to the side yard, making it easy to entertain. Tile flooring runs throughout the downstairs living areas, with carpet upstairs in the bedrooms and loft.
Upstairs you’ll find all three bedrooms, including the primary suite, plus the flexible loft space. The indoor laundry room adds everyday convenience, and the attached 2 car garage includes a utility sink and a whole house water softening system.
Outside, low-maintenance landscaping keeps upkeep simple. Members of the gated Gardens community enjoy an extra layer of security as well as access to a pool, spa, parks and walking trails.
The kitchen features stainless steel appliances, quartz countertops, a center island with bar seating, and RO plumbed to the sink and fridge. The open layout flows from the kitchen into the great room with access to the side yard, making it easy to entertain. Tile flooring runs throughout the downstairs living areas, with carpet upstairs in the bedrooms and loft.
Upstairs you’ll find all three bedrooms, including the primary suite, plus the flexible loft space. The indoor laundry room adds everyday convenience, and the attached 2 car garage includes a utility sink and a whole house water softening system.
Outside, low-maintenance landscaping keeps upkeep simple. Members of the gated Gardens community enjoy an extra layer of security as well as access to a pool, spa, parks and walking trails.
Property Details
Price:
$599,900
MLS #:
SC26191291
Status:
Active
Beds:
3
Baths:
3
Type:
Single Family
Subtype:
Single Family Residence
Subdivision:
SM Southwest940
Neighborhood:
smswsmsouthwest
Listed Date:
Sep 1, 2026
Finished Sq Ft:
1,692
Lot Size:
2,178 sqft / 0.05 acres (approx)
Year Built:
2018
See this Listing
Schools
School District:
Santa Maria Joint Union
Interior
Appliances
DW, MW, RF, WP, WLR, GR, TW, WS
Bathrooms
2 Full Bathrooms, 1 Half Bathroom
Cooling
CA
Flooring
TILE, CARP
Heating
FA
Laundry Features
IR
Levels
U
Main Level Bathrooms
1
Exterior
Attached Garage YN
1
Common Walls
NCW
Community Features
SDW
Garage Spaces
2
Parking Spots
2
Parking Total
2
Roof
CON
Security Features
COD, GC
View
NE
Financial
HOA Fee
$163
HOA Fee Frequency
MO
Map
Community
- Address1950 Blue Sage Santa Maria CA
- SubdivisionSM Southwest(940)
- CitySanta Maria
- CountySanta Barbara
- Zip Code93458
Subdivisions in Santa Maria
Market Summary
Current real estate data for Single Family in Santa Maria as of Oct 06, 2026
179
Single Family Listed
83
Avg DOM
379
Avg $ / SqFt
$711,509
Avg List Price
Property Summary
- Located in the SM Southwest(940) subdivision, 1950 Blue Sage Santa Maria CA is a Single Family for sale in Santa Maria, CA, 93458. It is listed for $599,900 and features 3 beds, 3 baths, and has approximately 1,692 square feet of living space, and was originally constructed in 2018. The current price per square foot is $355. The average price per square foot for Single Family listings in Santa Maria is $379. The average listing price for Single Family in Santa Maria is $711,509.
Similar Listings Nearby
 Courtesy of BHGRE HAVEN PROPERTIES. Disclaimer: All data relating to real estate for sale on this page comes from the Broker Reciprocity (BR) of the California Regional Multiple Listing Service. Detailed information about real estate listings held by brokerage firms other than include the name of the listing broker. Neither the listing company nor shall be responsible for any typographical errors, misinformation, misprints and shall be held totally harmless. The Broker providing this data believes it to be correct, but advises interested parties to confirm any item before relying on it in a purchase decision. Copyright 2026. California Regional Multiple Listing Service. All rights reserved.
1950 Blue Sage
Santa Maria, CA