
Welcome Home! Comfort, Care & Convenience in a Wonderful Orcutt Cul-de-Sac Location!
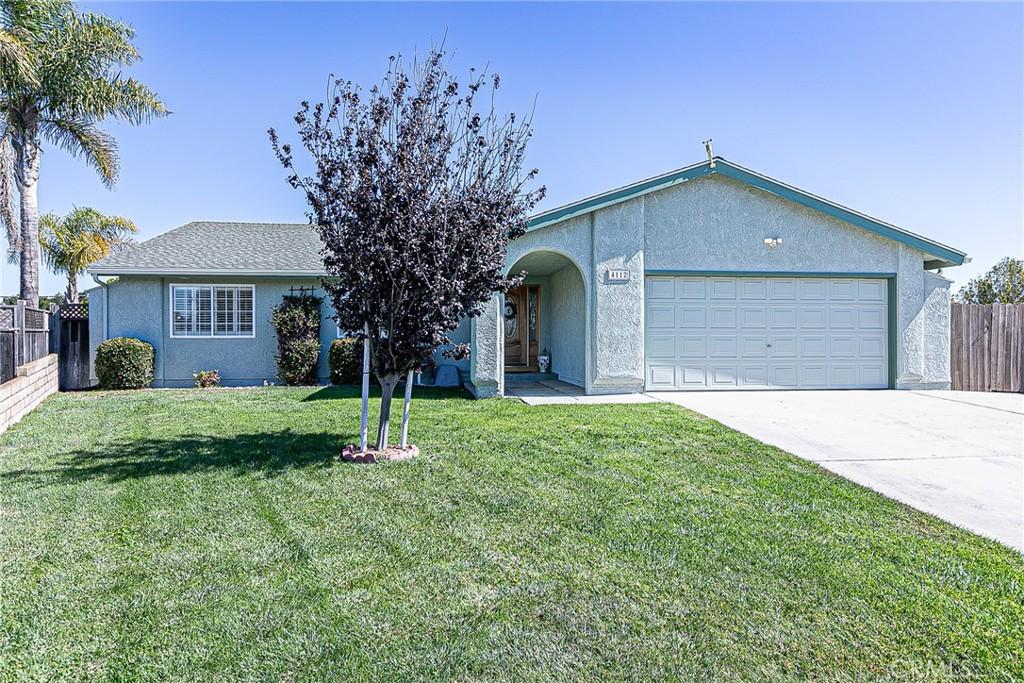
From the moment you arrive, this inviting single-story home makes a wonderful first impression! Featuring an expansive driveway with plenty of parking and a wide, sheltered front entry, this beautifully maintained 1,639± sq. ft. home offers 4 bedrooms, 2 bathrooms, and a generous 11,326 sq. ft. lot in a desirable Orcutt cul-de-sac, conveniently located near Righetti and St. Joseph High Schools.
Lovingly cared for and thoughtfully improved, this home is truly move-in ready! The refreshed kitchen offers smart, everyday conveniences, including a built-in garbage system, pull-out pantry storage, and soft-close drawers. Both bathrooms have also been tastefully refreshed, featuring custom cabinetry, adjustable showerheads, a relaxing soaking tub in one bath, and grab bars in the other. Abundant storage throughout makes excellent use of every square foot.
You’ll appreciate the many additional improvements, including a newer furnace, newer water heater, dual-pane windows, and multiple solar tubes that fill the home with beautiful natural light. All ceilings have been finished without outdated acoustic texture, and the trustees have completed termite repairs, providing a termite clearance for added peace of mind.
Step outside and discover a private, beautifully designed backyard featuring easy-care block wall fencing, a spacious patio perfect for relaxing or entertaining, two storage sheds, and even a convenient built-in clothesline!
The expense and hard work has been done! With the major improvements and projects already completed, all that’s left is to bring your personal style and make this welcoming home your own. Clean, comfortable, spacious, and exceptionally well cared for, this is an opportunity to enjoy the best of easy single-story living in Orcutt.
From the moment you arrive, this inviting single-story home makes a wonderful first impression! Featuring an expansive driveway with plenty of parking and a wide, sheltered front entry, this beautifully maintained 1,639± sq. ft. home offers 4 bedrooms, 2 bathrooms, and a generous 11,326 sq. ft. lot in a desirable Orcutt cul-de-sac, conveniently located near Righetti and St. Joseph High Schools.
Lovingly cared for and thoughtfully improved, this home is truly move-in ready! The refreshed kitchen offers smart, everyday conveniences, including a built-in garbage system, pull-out pantry storage, and soft-close drawers. Both bathrooms have also been tastefully refreshed, featuring custom cabinetry, adjustable showerheads, a relaxing soaking tub in one bath, and grab bars in the other. Abundant storage throughout makes excellent use of every square foot.
You’ll appreciate the many additional improvements, including a newer furnace, newer water heater, dual-pane windows, and multiple solar tubes that fill the home with beautiful natural light. All ceilings have been finished without outdated acoustic texture, and the trustees have completed termite repairs, providing a termite clearance for added peace of mind.
Step outside and discover a private, beautifully designed backyard featuring easy-care block wall fencing, a spacious patio perfect for relaxing or entertaining, two storage sheds, and even a convenient built-in clothesline!
The expense and hard work has been done! With the major improvements and projects already completed, all that’s left is to bring your personal style and make this welcoming home your own. Clean, comfortable, spacious, and exceptionally well cared for, this is an opportunity to enjoy the best of easy single-story living in Orcutt.
Property Details
Price:
$725,000
MLS #:
PI26215232
Status:
Active
Beds:
4
Baths:
2
Type:
Single Family
Subtype:
Single Family Residence
Neighborhood:
oreasmorcutteast
Listed Date:
Oct 2, 2026
Finished Sq Ft:
1,639
Lot Size:
11,326 sqft / 0.26 acres (approx)
Year Built:
1979
See this Listing
Schools
School District:
Other
Interior
Appliances
DW, GD, MW, GR
Bathrooms
2 Full Bathrooms
Cooling
NO
Flooring
CARP
Heating
CF
Interior Features
CF, OFP
Laundry Features
GAS, WH
Levels
A
Main Level Bathrooms
2
Main Level Bedrooms
4
Exterior
Accessibility Features
GBB, _2AE, DIF
Attached Garage YN
1
Common Walls
NCW
Community Features
SDW, SL
Construction Materials
STC
Direction Faces
W
Exterior Features
RG
Fencing
BW, XLNT
Garage Spaces
2
Other Structures
SH
Parking Spots
2
Parking Total
2
Patio And Porch Features
PTO, OPN, POF
Roof
CMP
Security Features
SD
Spa Features
NO
View
HI, NE
Window Features
DPW
Financial
Map
Community
- Address4112 Sylvan CT Santa Maria CA
- CitySanta Maria
- CountySanta Barbara
- Zip Code93455
Subdivisions in Santa Maria
Market Summary
Current real estate data for Single Family in Santa Maria as of Oct 06, 2026
179
Single Family Listed
83
Avg DOM
379
Avg $ / SqFt
$711,509
Avg List Price
Property Summary
- 4112 Sylvan CT Santa Maria CA is a Single Family for sale in Santa Maria, CA, 93455. It is listed for $725,000 and features 4 beds, 2 baths, and has approximately 1,639 square feet of living space, and was originally constructed in 1979. The current price per square foot is $442. The average price per square foot for Single Family listings in Santa Maria is $379. The average listing price for Single Family in Santa Maria is $711,509.
Similar Listings Nearby
 Courtesy of OiC Real Estate Services Inc. Disclaimer: All data relating to real estate for sale on this page comes from the Broker Reciprocity (BR) of the California Regional Multiple Listing Service. Detailed information about real estate listings held by brokerage firms other than include the name of the listing broker. Neither the listing company nor shall be responsible for any typographical errors, misinformation, misprints and shall be held totally harmless. The Broker providing this data believes it to be correct, but advises interested parties to confirm any item before relying on it in a purchase decision. Copyright 2026. California Regional Multiple Listing Service. All rights reserved.
4112 Sylvan CT
Santa Maria, CA