

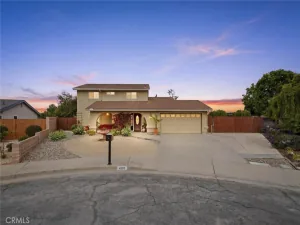
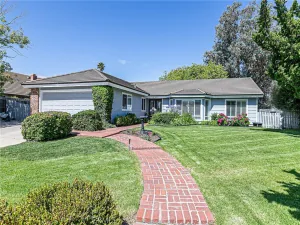
Nestled on a quiet street in the highly desirable Rice Ranch community, welcome to 5701 Yarrow Drive. A charming front entry welcomes you into this open and inviting home, where high ceilings and abundant windows fill the living spaces with natural light. The thoughtfully designed kitchen features granite countertops, stainless steel appliances, an eat-in bar, and quality cabinetry with convenient pull-out drawers. It opens seamlessly to the dining area and comfortable living room, where large windows frame peaceful views of the beautifully landscaped backyard and patio. The desirable split-floor plan provides privacy for the spacious primary suite, complete with tranquil garden views, dual vanities, a beautifully tiled walk-in shower, a private water closet, and a generous walk-in closet. On the opposite side of the home are two comfortable guest bedrooms and a full bath, creating an ideal layout for family or guests. Step outside to your own private retreat, where trellised patio, low maintenance landscaping, and the greenbelt behind the home provide exceptional privacy with no rear neighbors. Gather with family and friends around the outdoor fireplace, unwind to the soothing sounds of the fountain, or simply relax and enjoy the peaceful surroundings. Additional highlights include prepaid solar through 2035, helping reduce monthly PG&E costs, recently painted kitchen, 2 year old laminate flooring in bedrooms, ceiling fans and a finished two-car garage. This amazing home is ideally located just blocks from the Rice Ranch’s scenic hiking and biking trails. The Rice Ranch hiking trails connect directly to the Orcutt Hills Trail System offering additional opportunity to enjoy the outdoors. Combining comfort, privacy, and an outstanding location, this is a home you’ll truly love coming home to.
Property Details
Price:
$869,000
MLS #:
NS26140849
Status:
Active
Beds:
3
Baths:
2
Type:
Single Family
Subtype:
Single Family Residence
Neighborhood:
smiasantamaria
Listed Date:
Jul 1, 2026
Finished Sq Ft:
1,562
Lot Size:
5,663 sqft / 0.13 acres (approx)
Year Built:
2013
See this Listing
Schools
School District:
Santa Maria Joint Union
Interior
Appliances
DW, GO, GR, GS, GWH
Bathrooms
2 Full Bathrooms
Cooling
NO
Flooring
TILE, LAM
Heating
FA
Interior Features
CF, GRNC, HCEL
Laundry Features
IR
Levels
A
Main Level Bathrooms
2
Main Level Bedrooms
3
Exterior
Attached Garage YN
1
Common Walls
NCW
Community Features
PARK, HIKI, BIKI
Construction Materials
STC
Garage Spaces
2
Parking Spots
2
Parking Total
2
Patio And Porch Features
CON
Spa Features
NO
View
NO
Window Features
BLI
Financial
HOA Fee
$62
HOA Fee Frequency
MO
Map
Community
- Address5701 Yarrow Santa Maria CA
- CitySanta Maria
- CountySanta Barbara
- Zip Code93455
Subdivisions in Santa Maria
Market Summary
Current real estate data for Single Family in Santa Maria as of Jul 14, 2026
140
Single Family Listed
74
Avg DOM
369
Avg $ / SqFt
$709,040
Avg List Price
Property Summary
- 5701 Yarrow Santa Maria CA is a Single Family for sale in Santa Maria, CA, 93455. It is listed for $869,000 and features 3 beds, 2 baths, and has approximately 1,562 square feet of living space, and was originally constructed in 2013. The current price per square foot is $556. The average price per square foot for Single Family listings in Santa Maria is $369. The average listing price for Single Family in Santa Maria is $709,040.
Similar Listings Nearby
 Courtesy of Andrews Real Estate Group Inc. Disclaimer: All data relating to real estate for sale on this page comes from the Broker Reciprocity (BR) of the California Regional Multiple Listing Service. Detailed information about real estate listings held by brokerage firms other than include the name of the listing broker. Neither the listing company nor shall be responsible for any typographical errors, misinformation, misprints and shall be held totally harmless. The Broker providing this data believes it to be correct, but advises interested parties to confirm any item before relying on it in a purchase decision. Copyright 2026. California Regional Multiple Listing Service. All rights reserved.
5701 Yarrow
Santa Maria, CA