
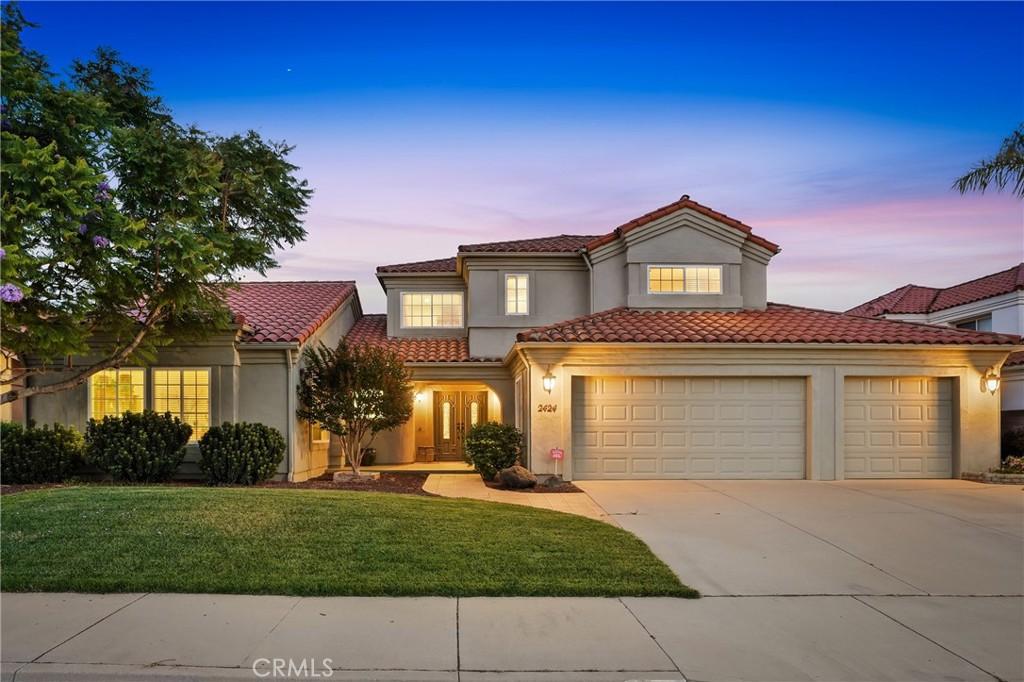
SELLERS OFFERING A RATE BUYDOWN! Make your move with a lower monthly payment—the sellers will contribute toward a mortgage rate buydown for the right buyer. Introducing “The Foxenwood Residence,” a beautiful home within the highly desirable Foxenwood Country Club Estates. Offering 4 bedrooms, 2.5 bathrooms, dual primary suites, security system, and a three-car garage, this residence blends generous spaces, timeless design, and comfort in one of Santa Maria’s sought-after neighborhoods.
A welcoming entry features expansive windows filling the home with natural light. The formal living room features soaring ceilings, plush carpeting, and an airy flow into the formal dining room, where a chandelier and elevated ceilings create an inviting setting.
The kitchen is designed with abundant cabinetry, a center island, breakfast bar seating, double ovens, and extensive counter space, ideal for living and hosting. Adjacent, a dining area with built-in cabinetry is surrounded by windows, creating a warm space for casual meals.
The spacious family room offers vaulted ceilings, laminate flooring, a striking white brick fireplace, and expansive windows that fill the space with natural light. Open to the kitchen and with direct backyard access, ideal for seamless indoor-outdoor living.
The primary suite features a ceiling fan, plush carpeting, direct backyard access, and an en-suite bath with a corner soaking tub, dual vanities, an oversized walk-in shower, tile flooring, oversized mirrors, a private water closet, and ample storage. A second primary suite offers flexibility for guests, multigenerational living, or private workspace, with its own en-suite bath, dual vanities, ample storage, and walk-in shower.
Additional bedrooms provide comfortable accommodations. A conveniently located half bathroom features accent tile finishes, single vanity, and ample storage, serving guests with style. The well-appointed laundry room includes built-in cabinetry, utility sink, and window for natural light.
Step outside to a landscaped backyard with a tiled patio, charming stone pathways, lush lawn, and mature plantings, creating a private outdoor oasis ideal for relaxing, gardening, or entertaining year-round.
Ideally situated, this home is just steps from the Santa Maria Country Club and Waller Park, and minutes from boutiques, dining, and the small-town charm of Old Town Orcutt, offering the perfect blend of recreation, convenience, and Central Coast living.
A welcoming entry features expansive windows filling the home with natural light. The formal living room features soaring ceilings, plush carpeting, and an airy flow into the formal dining room, where a chandelier and elevated ceilings create an inviting setting.
The kitchen is designed with abundant cabinetry, a center island, breakfast bar seating, double ovens, and extensive counter space, ideal for living and hosting. Adjacent, a dining area with built-in cabinetry is surrounded by windows, creating a warm space for casual meals.
The spacious family room offers vaulted ceilings, laminate flooring, a striking white brick fireplace, and expansive windows that fill the space with natural light. Open to the kitchen and with direct backyard access, ideal for seamless indoor-outdoor living.
The primary suite features a ceiling fan, plush carpeting, direct backyard access, and an en-suite bath with a corner soaking tub, dual vanities, an oversized walk-in shower, tile flooring, oversized mirrors, a private water closet, and ample storage. A second primary suite offers flexibility for guests, multigenerational living, or private workspace, with its own en-suite bath, dual vanities, ample storage, and walk-in shower.
Additional bedrooms provide comfortable accommodations. A conveniently located half bathroom features accent tile finishes, single vanity, and ample storage, serving guests with style. The well-appointed laundry room includes built-in cabinetry, utility sink, and window for natural light.
Step outside to a landscaped backyard with a tiled patio, charming stone pathways, lush lawn, and mature plantings, creating a private outdoor oasis ideal for relaxing, gardening, or entertaining year-round.
Ideally situated, this home is just steps from the Santa Maria Country Club and Waller Park, and minutes from boutiques, dining, and the small-town charm of Old Town Orcutt, offering the perfect blend of recreation, convenience, and Central Coast living.
Property Details
Price:
$975,000
MLS #:
PI26128778
Status:
Active
Beds:
4
Baths:
3
Type:
Single Family
Subtype:
Single Family Residence
Neighborhood:
orwesmorcuttwest
Listed Date:
Jul 8, 2026
Finished Sq Ft:
3,059
Lot Size:
8,276 sqft / 0.19 acres (approx)
Year Built:
1998
See this Listing
Schools
School District:
Orcutt Union
Interior
Appliances
DW, GD, MW, GS, EO, DO, GWH, HOD, WHU
Bathrooms
2 Full Bathrooms, 1 Half Bathroom
Cooling
NO
Flooring
LAM, CARP
Heating
FA, GAS, FIR
Interior Features
CF, ST, RECL, TILC, OFP, HCEL
Laundry Features
GE, IR, IN
Levels
U
Main Level Bathrooms
1
Main Level Bedrooms
1
Exterior
Accessibility Features
PK
Architectural Style
TRD
Attached Garage YN
1
Common Walls
NCW
Community Features
SDW, SL, SUB, CRB, CW, PARK
Construction Materials
STC, CON, DWAL
Exterior Features
RG
Fencing
SL
Garage Spaces
3
Parking Spots
3
Parking Total
3
Patio And Porch Features
CON, CO, PTO, POF, TLE
Roof
CLY, TLE
Security Features
SS
Spa Features
NO
View
NE
Window Features
SK, DPW
Financial
Map
Community
- Address2424 Sandpiper DR Santa Maria CA
- CitySanta Maria
- CountySanta Barbara
- Zip Code93455
Subdivisions in Santa Maria
Market Summary
Current real estate data for Single Family in Santa Maria as of Aug 28, 2026
159
Single Family Listed
77
Avg DOM
387
Avg $ / SqFt
$727,145
Avg List Price
Property Summary
- 2424 Sandpiper DR Santa Maria CA is a Single Family for sale in Santa Maria, CA, 93455. It is listed for $975,000 and features 4 beds, 3 baths, and has approximately 3,059 square feet of living space, and was originally constructed in 1998. The current price per square foot is $319. The average price per square foot for Single Family listings in Santa Maria is $387. The average listing price for Single Family in Santa Maria is $727,145.
Similar Listings Nearby
 Courtesy of Invest SLO. Disclaimer: All data relating to real estate for sale on this page comes from the Broker Reciprocity (BR) of the California Regional Multiple Listing Service. Detailed information about real estate listings held by brokerage firms other than include the name of the listing broker. Neither the listing company nor shall be responsible for any typographical errors, misinformation, misprints and shall be held totally harmless. The Broker providing this data believes it to be correct, but advises interested parties to confirm any item before relying on it in a purchase decision. Copyright 2026. California Regional Multiple Listing Service. All rights reserved.
2424 Sandpiper DR
Santa Maria, CA