

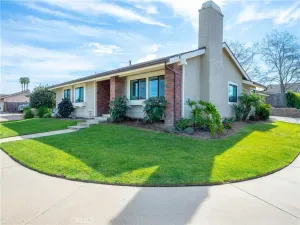
Welcome to this meticulously maintained single-story home nestled in the prestigious Deerfield Estates community of Orcutt.
From the moment you arrive, the inviting front porch sets the tone for the warmth and quality found throughout. Step inside to discover a spacious floor plan featuring 3 bedrooms, 2.5 bathrooms, and a versatile flex room perfect for a home office, gym, or guest space. The family room impresses with a stunning wood ceiling and a cozy wood burning stove, creating the ultimate gathering space.
No detail has been overlooked. Custom crown molding and beautifully framed windows speak to the craftsmanship found throughout.
Outside, the 0.74-acre lot is a true entertainer’s paradise, complete with a garden, greenhouse and a playhouse in the backyard. There is also space for possible RV parking. A bonus is the potential for an ADU in the back of the property, buyer to satisfy with county.
Additional highlights include a 3-car attached garage, forced air heating and a indoor laundry room.
Properties in Deerfield Estates don’t last long. Schedule your private showing today!
From the moment you arrive, the inviting front porch sets the tone for the warmth and quality found throughout. Step inside to discover a spacious floor plan featuring 3 bedrooms, 2.5 bathrooms, and a versatile flex room perfect for a home office, gym, or guest space. The family room impresses with a stunning wood ceiling and a cozy wood burning stove, creating the ultimate gathering space.
No detail has been overlooked. Custom crown molding and beautifully framed windows speak to the craftsmanship found throughout.
Outside, the 0.74-acre lot is a true entertainer’s paradise, complete with a garden, greenhouse and a playhouse in the backyard. There is also space for possible RV parking. A bonus is the potential for an ADU in the back of the property, buyer to satisfy with county.
Additional highlights include a 3-car attached garage, forced air heating and a indoor laundry room.
Properties in Deerfield Estates don’t last long. Schedule your private showing today!
Property Details
Price:
$1,300,000
MLS #:
PI26100520
Status:
Pending
Beds:
3
Baths:
3
Type:
Single Family
Subtype:
Single Family Residence
Neighborhood:
orwesmorcuttwest
Listed Date:
May 8, 2026
Finished Sq Ft:
2,685
Lot Size:
32,234 sqft / 0.74 acres (approx)
Year Built:
1986
See this Listing
Schools
School District:
Orcutt Union
Interior
Bathrooms
1 Full Bathroom, 1 Three Quarter Bathroom, 1 Half Bathroom
Cooling
NO
Laundry Features
IR, IN
Levels
A
Main Level Bathrooms
3
Main Level Bedrooms
3
Exterior
Attached Garage YN
1
Common Walls
NCW
Community Features
SL
Garage Spaces
3
Parking Spots
3
Parking Total
3
View
NE
Financial
HOA Fee
$102
HOA Fee Frequency
ANU
Map
Community
- Address1340 Foxenwood DR Santa Maria CA
- CitySanta Maria
- CountySanta Barbara
- Zip Code93455
Subdivisions in Santa Maria
Market Summary
Current real estate data for Single Family in Santa Maria as of Jun 18, 2026
128
Single Family Listed
71
Avg DOM
368
Avg $ / SqFt
$735,947
Avg List Price
Property Summary
- 1340 Foxenwood DR Santa Maria CA is a Single Family for sale in Santa Maria, CA, 93455. It is listed for $1,300,000 and features 3 beds, 3 baths, and has approximately 2,685 square feet of living space, and was originally constructed in 1986. The current price per square foot is $484. The average price per square foot for Single Family listings in Santa Maria is $368. The average listing price for Single Family in Santa Maria is $735,947.
Similar Listings Nearby
 Courtesy of Modern Broker. Disclaimer: All data relating to real estate for sale on this page comes from the Broker Reciprocity (BR) of the California Regional Multiple Listing Service. Detailed information about real estate listings held by brokerage firms other than include the name of the listing broker. Neither the listing company nor shall be responsible for any typographical errors, misinformation, misprints and shall be held totally harmless. The Broker providing this data believes it to be correct, but advises interested parties to confirm any item before relying on it in a purchase decision. Copyright 2026. California Regional Multiple Listing Service. All rights reserved.
1340 Foxenwood DR
Santa Maria, CA