

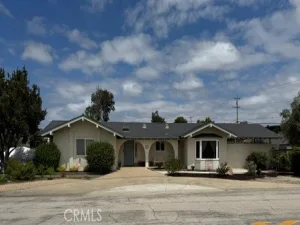
Welcome to a truly exceptional five-bedroom Lake Marie estate where comfort and elegance come together. This stunning 3100+ sq ft. residence is situated on .64 acre and offers a highly desirable floor plan with an upstairs hosting 2 bedrooms and an owner’s suite with private bathroom, and then a 2nd luxurious owner’s suite conveniently located on the main level. The suite features a custom-designed cedar walk-in closet and a serene, private ambiance with an adjoining bathroom. An additional guest bedroom and full bath downstairs provide ideal accommodations for visitors or multi-generational living. Laundry room conveniently located on the main floor. At the heart of the home, the gourmet kitchen is a showstopper–complete with a large center island, double ovens, and premium KitchenAid gas range and refrigerator–perfectly suited for both casual meals and elevated gatherings. Extensive recent upgrades enhance both beauty and efficiency, including freshly refinished flooring, dual-pane windows, new interior and exterior paint, new outside light fixtures, a brand-new furnace, and a newly installed septic tank. It doesn’t stop here —- let’s go outside into your own private retreat. The expansive grounds offer a true resort-style experience featuring a sparkling in-ground pool and spa with new pump and cover, a covered outdoor kitchen with gas BBQ, refrigerator and a spacious deck shaded by 2 Sunbrella awnings–ideal for year-round entertaining. Additional highlights include a detached three-car garage with interlocking tile flooring, ample overhead cabinets, a dedicated RV parking area, and a grand circular driveway that creates a striking first impression. Two Sunrun solar systems provide energy efficiency and cost savings. The beautifully landscaped grounds are adorned with mature trees, walking paths, fruit trees, and vibrant rose bushes, creating a peaceful and picturesque setting. This is more than a home–it’s a lifestyle… and all you’ll need to do is unpack! Too many amenities to list! Please ask your realtor for more details!
Property Details
Price:
$1,390,000
MLS #:
PI25229064
Status:
Active
Beds:
5
Baths:
4
Type:
Single Family
Subtype:
Single Family Residence
Subdivision:
Orcutt East870
Neighborhood:
orctorcutt
Listed Date:
May 23, 2026
Finished Sq Ft:
3,017
Lot Size:
27,878 sqft / 0.64 acres (approx)
Year Built:
1970
See this Listing
Schools
School District:
Orcutt Union
Interior
Appliances
DW, GS, DO
Bathrooms
4 Full Bathrooms
Cooling
NO
Heating
CF
Laundry Features
IR, IN
Levels
U
Main Level Bathrooms
2
Main Level Bedrooms
1
Exterior
Common Walls
NCW
Community Features
CRB, CW
Garage Spaces
3
Parking Spots
3
Parking Total
3
Patio And Porch Features
CO
Roof
TLE
Spa Features
PVT
View
NO
Financial
Map
Community
- Address2218 Glacier Santa Maria CA
- SubdivisionOrcutt East(870)
- CitySanta Maria
- CountySanta Barbara
- Zip Code93455
Subdivisions in Santa Maria
Market Summary
Current real estate data for Single Family in Santa Maria as of Jun 10, 2026
136
Single Family Listed
73
Avg DOM
373
Avg $ / SqFt
$751,191
Avg List Price
Property Summary
- Located in the Orcutt East(870) subdivision, 2218 Glacier Santa Maria CA is a Single Family for sale in Santa Maria, CA, 93455. It is listed for $1,390,000 and features 5 beds, 4 baths, and has approximately 3,017 square feet of living space, and was originally constructed in 1970. The current price per square foot is $461. The average price per square foot for Single Family listings in Santa Maria is $373. The average listing price for Single Family in Santa Maria is $751,191.
Similar Listings Nearby
 Courtesy of Better Homes and Gardens Real Estate Haven Properties. Disclaimer: All data relating to real estate for sale on this page comes from the Broker Reciprocity (BR) of the California Regional Multiple Listing Service. Detailed information about real estate listings held by brokerage firms other than include the name of the listing broker. Neither the listing company nor shall be responsible for any typographical errors, misinformation, misprints and shall be held totally harmless. The Broker providing this data believes it to be correct, but advises interested parties to confirm any item before relying on it in a purchase decision. Copyright 2026. California Regional Multiple Listing Service. All rights reserved.
2218 Glacier
Santa Maria, CA