
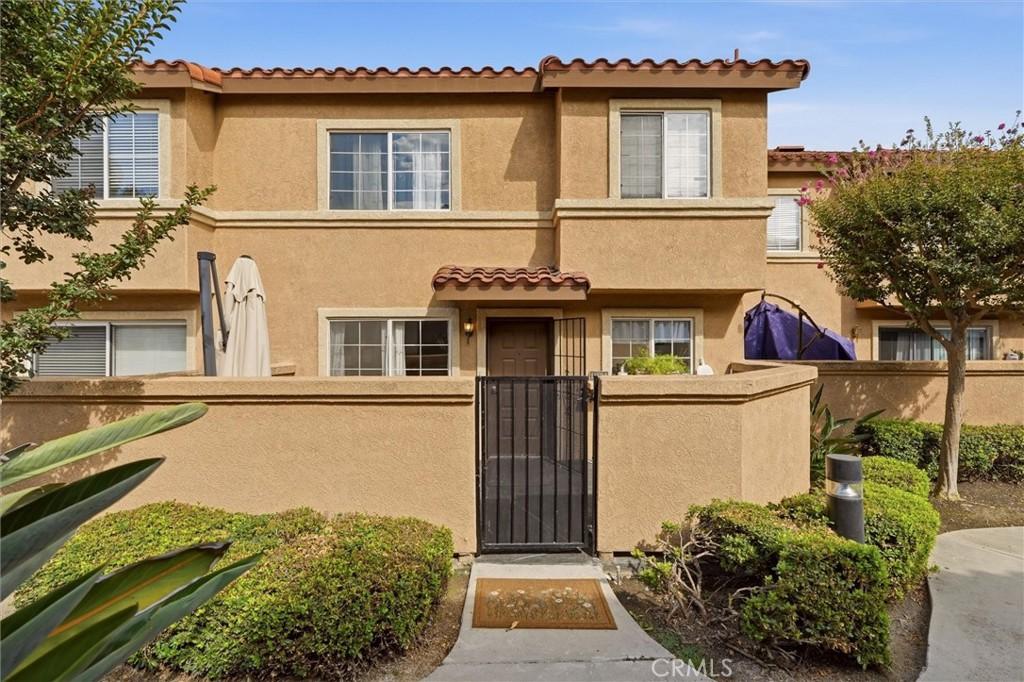
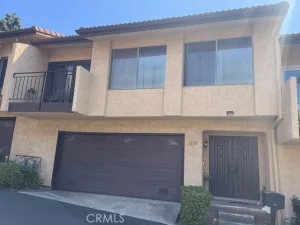
Welcome to this beautifully remodeled and move-in-ready home offering the perfect combination of comfort, style and modern design. Thoughtfully updated from top to bottom, this home offers an inviting layout complemented by abundant natural light and stylish wide-plank wood-look flooring.
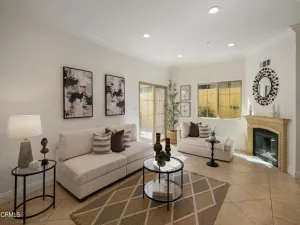
The spacious living room showcases a striking stacked-stone accent wall and flows seamlessly into the dining area, creating the perfect space for entertaining and everyday living. The fully remodeled kitchen is a true standout, featuring elegant quartz countertops, white shaker-style cabinetry, a designer geometric tile backsplash, recessed lighting, ample counter space, and newer stainless-steel appliances.
The remodeled bathrooms offer contemporary finishes and fixtures that perfectly complement the home’s sophisticated aesthetic. Additional upgrades include updated stair finishes and a neutral designer-inspired color palette that enhances every room.
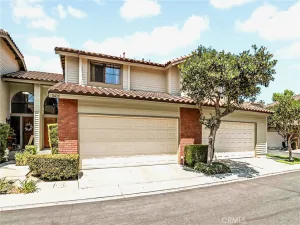
The attached two-car garage has been thoughtfully upgraded with extensive built-in cabinetry and countertop workspace, providing exceptional storage and organization while maintaining ample room for parking and everyday functionality.
Combining style, functionality and quality craftsmanship this turnkey home has been meticulously maintained and thoughtfully updated, making it an exceptional opportunity for today’s discerning buyer. Conveniently located near shopping, dining, and everyday amenities, with easy access to major freeways less than 5 minutes away, this home offers the ideal blend of modern living and convenience. Simply move in and enjoy!
The spacious living room showcases a striking stacked-stone accent wall and flows seamlessly into the dining area, creating the perfect space for entertaining and everyday living. The fully remodeled kitchen is a true standout, featuring elegant quartz countertops, white shaker-style cabinetry, a designer geometric tile backsplash, recessed lighting, ample counter space, and newer stainless-steel appliances.
The remodeled bathrooms offer contemporary finishes and fixtures that perfectly complement the home’s sophisticated aesthetic. Additional upgrades include updated stair finishes and a neutral designer-inspired color palette that enhances every room.
The attached two-car garage has been thoughtfully upgraded with extensive built-in cabinetry and countertop workspace, providing exceptional storage and organization while maintaining ample room for parking and everyday functionality.
Combining style, functionality and quality craftsmanship this turnkey home has been meticulously maintained and thoughtfully updated, making it an exceptional opportunity for today’s discerning buyer. Conveniently located near shopping, dining, and everyday amenities, with easy access to major freeways less than 5 minutes away, this home offers the ideal blend of modern living and convenience. Simply move in and enjoy!
Property Details
Price:
$699,000
MLS #:
OC26154902
Status:
Pending
Beds:
3
Baths:
3
Type:
Townhouse
Neighborhood:
m2santafesprings
Listed Date:
Jul 15, 2026
Finished Sq Ft:
1,450
Lot Size:
1,267 sqft / 0.03 acres (approx)
Year Built:
1992
See this Listing
Schools
School District:
Whittier Union High
Interior
Appliances
DW, MW, GR, HOD, WHU
Bathrooms
3 Full Bathrooms
Cooling
CA
Flooring
LAM
Heating
CF
Interior Features
CF, CRWN, RECL, STNC, OFP, _2STR, HCEL, QTZC
Laundry Features
GAS, IG, SEE, WH
Levels
U
Main Level Bathrooms
1
Exterior
Accessibility Features
OTH
Architectural Style
MED
Attached Garage YN
1
Common Walls
_2CW
Community Features
SDW, SL, DGP
Construction Materials
OTH
Fencing
ST, WI
Garage Spaces
2
Green Energy Efficient
APL
Parking Spots
2
Parking Total
2
Patio And Porch Features
EN, PTO, SEE, POF
Roof
SEE, SHN
Security Features
SD, COD
Spa Features
AS, COM
View
NO
Window Features
SK
Financial
HOA Fee
$369
HOA Fee Frequency
MO
Map
Community
- Address11534 Promenade DR Santa Fe Springs CA
- CitySanta Fe Springs
- CountyLos Angeles
- Zip Code90670
Market Summary
Current real estate data for Townhouse in Santa Fe Springs as of Sep 16, 2026
3
Townhouse Listed
78
Avg DOM
460
Avg $ / SqFt
$700,667
Avg List Price
Property Summary
- 11534 Promenade DR Santa Fe Springs CA is a Townhouse for sale in Santa Fe Springs, CA, 90670. It is listed for $699,000 and features 3 beds, 3 baths, and has approximately 1,450 square feet of living space, and was originally constructed in 1992. The current price per square foot is $482. The average price per square foot for Townhouse listings in Santa Fe Springs is $460. The average listing price for Townhouse in Santa Fe Springs is $700,667.
Similar Listings Nearby
 Courtesy of CENTURY 21 Affiliated. Disclaimer: All data relating to real estate for sale on this page comes from the Broker Reciprocity (BR) of the California Regional Multiple Listing Service. Detailed information about real estate listings held by brokerage firms other than include the name of the listing broker. Neither the listing company nor shall be responsible for any typographical errors, misinformation, misprints and shall be held totally harmless. The Broker providing this data believes it to be correct, but advises interested parties to confirm any item before relying on it in a purchase decision. Copyright 2026. California Regional Multiple Listing Service. All rights reserved.
11534 Promenade DR
Santa Fe Springs, CA