
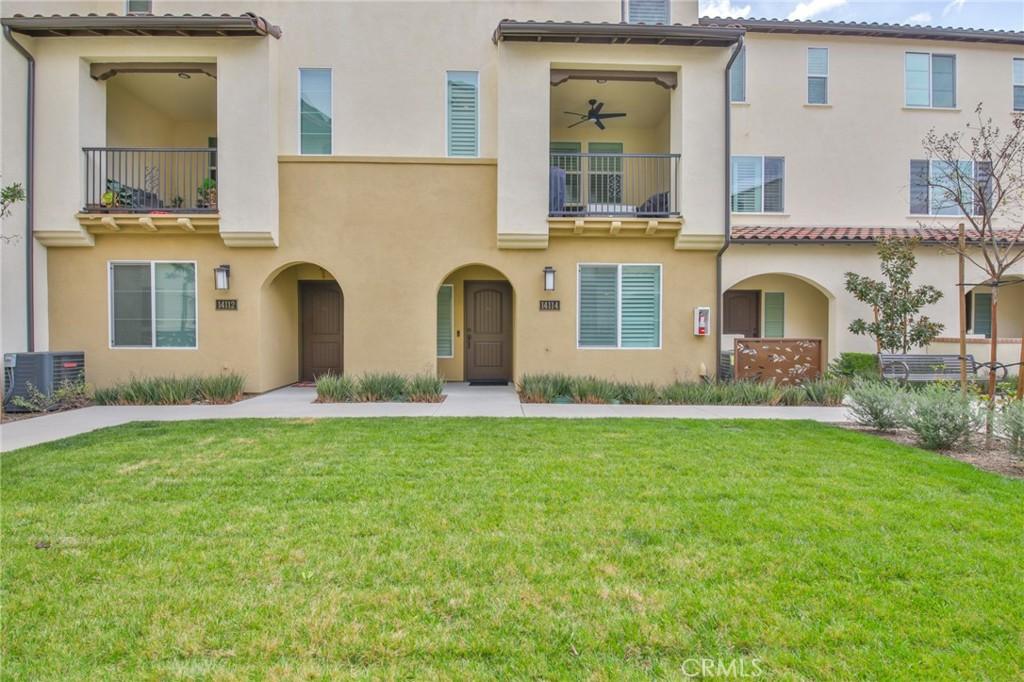
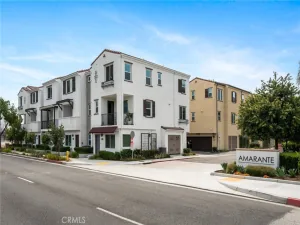
This beautifully upgraded tri-level townhouse offers 4 bedrooms and 3.5 bathrooms across the largest floor plan in the community. Thoughtfully designed with premium finishes and smart-home features throughout, this home blends modern convenience with elegant style.
The first floor includes a private bedroom and full bathroom ideal for guests, in-laws, or a home office. On the main level, an open-concept layout connects the living room, dining area, and modern kitchen, which features a large center island, quartz countertops, a subway tile backsplash, Samsung smart stainless steel appliances, soft-close cabinetry, and a private balcony equipped with recessed lighting, a ceiling fan, and electrical outlets perfect for relaxing or entertaining. A convenient nook on this level is perfectly suited for a home office setup.
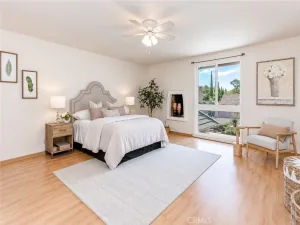
Upstairs, the third level features two secondary bedrooms, a full bathroom, and a spacious primary suite with a walk-in closet and a luxurious en-suite bath featuring dual sinks, quartz countertops, and a frameless glass shower with subway tile. Throughout the home, you’ll find luxury vinyl plank flooring, custom shutters on all windows, recessed lighting in every room, designer ceiling fans, and a built-in whole-home audio system with in-ceiling speakers.
Additional upgrades include high-mounted wall outlets for flat screen TVs throughout all bedrooms and the living room, wireless network repeaters on every floor, a Wi-Fi-enabled thermostat, and enhanced soundproofing insulation for added comfort and privacy.
The home also includes a dedicated laundry area with in-unit washer and dryer included, a tankless water heater, water softener, reverse osmosis system, epoxy-coated garage floor, and is EV-ready with a dedicated plug in the garage. Best of all, it comes with owned, paid-off solar panels, offering energy efficiency and long-term savings. Move-in ready and packed with high-end upgrades, this home is a rare find in one of the most desirable communities. Bonus: Refrigerator, stove, washer and dryer are included in the sale.
The first floor includes a private bedroom and full bathroom ideal for guests, in-laws, or a home office. On the main level, an open-concept layout connects the living room, dining area, and modern kitchen, which features a large center island, quartz countertops, a subway tile backsplash, Samsung smart stainless steel appliances, soft-close cabinetry, and a private balcony equipped with recessed lighting, a ceiling fan, and electrical outlets perfect for relaxing or entertaining. A convenient nook on this level is perfectly suited for a home office setup.
Upstairs, the third level features two secondary bedrooms, a full bathroom, and a spacious primary suite with a walk-in closet and a luxurious en-suite bath featuring dual sinks, quartz countertops, and a frameless glass shower with subway tile. Throughout the home, you’ll find luxury vinyl plank flooring, custom shutters on all windows, recessed lighting in every room, designer ceiling fans, and a built-in whole-home audio system with in-ceiling speakers.
Additional upgrades include high-mounted wall outlets for flat screen TVs throughout all bedrooms and the living room, wireless network repeaters on every floor, a Wi-Fi-enabled thermostat, and enhanced soundproofing insulation for added comfort and privacy.
The home also includes a dedicated laundry area with in-unit washer and dryer included, a tankless water heater, water softener, reverse osmosis system, epoxy-coated garage floor, and is EV-ready with a dedicated plug in the garage. Best of all, it comes with owned, paid-off solar panels, offering energy efficiency and long-term savings. Move-in ready and packed with high-end upgrades, this home is a rare find in one of the most desirable communities. Bonus: Refrigerator, stove, washer and dryer are included in the sale.
Property Details
Price:
$875,000
MLS #:
DW26195590
Status:
Pending
Beds:
4
Baths:
4
Type:
Townhouse
Neighborhood:
m3lamirada
Listed Date:
Sep 7, 2026
Finished Sq Ft:
1,803
Lot Size:
31,477 sqft / 0.72 acres (approx)
Year Built:
2022
See this Listing
Schools
School District:
Norwalk – La Mirada
Interior
Appliances
DW, MW, TW
Bathrooms
3 Full Bathrooms, 1 Half Bathroom
Cooling
CA
Flooring
LAM
Heating
CF
Interior Features
BI, CF, RECL
Laundry Features
IN, STK, WH
Levels
C
Main Level Bathrooms
2
Main Level Bedrooms
2
Exterior
Attached Garage YN
1
Common Walls
_2CW
Community Features
SDW, STM, SL, CRB
Fencing
NO
Garage Spaces
2
Parking Spots
2
Parking Total
2
Patio And Porch Features
OPN
Roof
TLE
Spa Features
NO
View
CI
Window Features
PLS, CWC, DPW
Financial
HOA Fee
$270
HOA Fee Frequency
MO
Map
Community
- Address14114 Bay ST La Mirada CA
- CityLa Mirada
- CountyLos Angeles
- Zip Code90638
Market Summary
Property Summary
- 14114 Bay ST La Mirada CA is a Townhouse for sale in La Mirada, CA, 90638. It is listed for $875,000 and features 4 beds, 4 baths, and has approximately 1,803 square feet of living space, and was originally constructed in 2022. The current price per square foot is $485. The average price per square foot for Townhouse listings in La Mirada is $525. The average listing price for Townhouse in La Mirada is $879,933.
Similar Listings Nearby
 Courtesy of Global PNC Real Estate. Disclaimer: All data relating to real estate for sale on this page comes from the Broker Reciprocity (BR) of the California Regional Multiple Listing Service. Detailed information about real estate listings held by brokerage firms other than include the name of the listing broker. Neither the listing company nor shall be responsible for any typographical errors, misinformation, misprints and shall be held totally harmless. The Broker providing this data believes it to be correct, but advises interested parties to confirm any item before relying on it in a purchase decision. Copyright 2026. California Regional Multiple Listing Service. All rights reserved.
14114 Bay ST
La Mirada, CA