
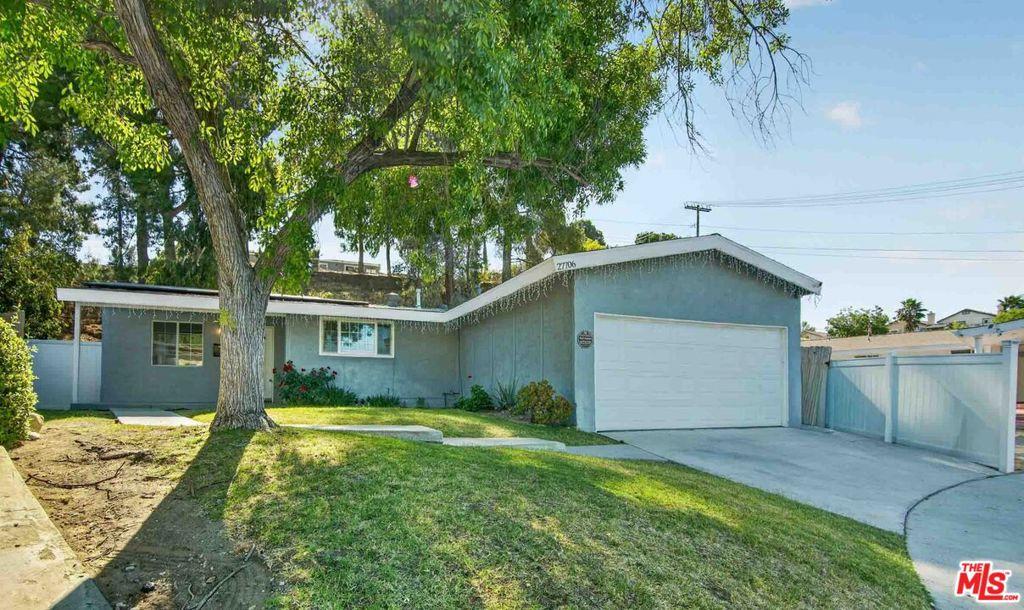
Beautifully updated single-story 3-bedroom, 2-bath home situated on an oversized 13,810 sq ft lot in Canyon Country with owned solar, no HOA, and no Mello-Roos. Offering approximately 1,437 sq ft, the open floor plan features luxury vinyl plank flooring throughout the main living areas and a remodeled kitchen with white shaker cabinetry, quartz countertops, Calacatta marble-look backsplash, skylight, and stainless steel appliances. The spacious living room features vaulted beamed ceilings, a white-painted brick wood-burning fireplace, and sliding glass doors opening to the backyard. The primary suite includes vaulted ceilings, hillside views, and an adjoining sitting room ideal for a home office, nursery, exercise area, or private retreat. The remodeled primary bath features a large glass-enclosed walk-in shower with Calacatta marble-look tile. Two additional bedrooms and an updated full hall bath complete the interior. The expansive backyard offers artificial turf, a concrete patio, mature trees, and a large graded pad providing numerous possibilities for outdoor living, recreation, or a potential ADU, subject to applicable requirements and approvals. Additional features include an attached 2-car garage and central air and heat. Conveniently located near shopping, dining, schools, recreation, and the 14 Freeway. A move-in-ready home offering an exceptional combination of an oversized lot, updated interior, owned solar, and flexible outdoor space.
Property Details
Price:
$730,000
MLS #:
26871265
Status:
Active
Beds:
3
Baths:
2
Type:
Single Family
Subtype:
Single Family Residence
Subdivision:
North Oaks Upper NOKU
Neighborhood:
can1canyoncountry1
Listed Date:
Aug 11, 2026
Finished Sq Ft:
1,437
Total Sq Ft:
1,437
Lot Size:
13,810 sqft / 0.32 acres (approx)
Year Built:
1962
See this Listing
Schools
School District:
Los Angeles Unified
Interior
Appliances
DW, GD, RF, OV, HOD
Bathrooms
1 Full Bathroom, 1 Three Quarter Bathroom
Cooling
CA
Flooring
LAM, CARP
Heating
CF
Interior Features
RECL, OFP
Laundry Features
OUT, DINC, WINC
Levels
A
Exterior
Accessibility Features
NIS
Architectural Style
TRD
Attached Garage YN
1
Common Walls
NCW
Construction Materials
STC, WOD
Direction Faces
E
Fencing
WD, VNL
Garage Spaces
2
Parking Spots
2
Parking Total
2
Patio And Porch Features
CON
Security Features
SD, COD
Spa Features
NO
Window Features
DPW
Financial
Map
Community
- Address27706 Haxton DR Santa Clarita CA
- SubdivisionNorth Oaks Upper (NOKU)
- CitySanta Clarita
- CountyLos Angeles
- Zip Code91351
Market Summary
Current real estate data for Single Family in Santa Clarita as of Sep 29, 2026
37
Single Family Listed
45
Avg DOM
408
Avg $ / SqFt
$1,079,167
Avg List Price
Property Summary
- Located in the North Oaks Upper (NOKU) subdivision, 27706 Haxton DR Santa Clarita CA is a Single Family for sale in Santa Clarita, CA, 91351. It is listed for $730,000 and features 3 beds, 2 baths, and has approximately 1,437 square feet of living space, and was originally constructed in 1962. The current price per square foot is $508. The average price per square foot for Single Family listings in Santa Clarita is $408. The average listing price for Single Family in Santa Clarita is $1,079,167.
Similar Listings Nearby
 Courtesy of Equity Union. Disclaimer: All data relating to real estate for sale on this page comes from the Broker Reciprocity (BR) of the California Regional Multiple Listing Service. Detailed information about real estate listings held by brokerage firms other than include the name of the listing broker. Neither the listing company nor shall be responsible for any typographical errors, misinformation, misprints and shall be held totally harmless. The Broker providing this data believes it to be correct, but advises interested parties to confirm any item before relying on it in a purchase decision. Copyright 2026. California Regional Multiple Listing Service. All rights reserved.
27706 Haxton DR
Santa Clarita, CA