
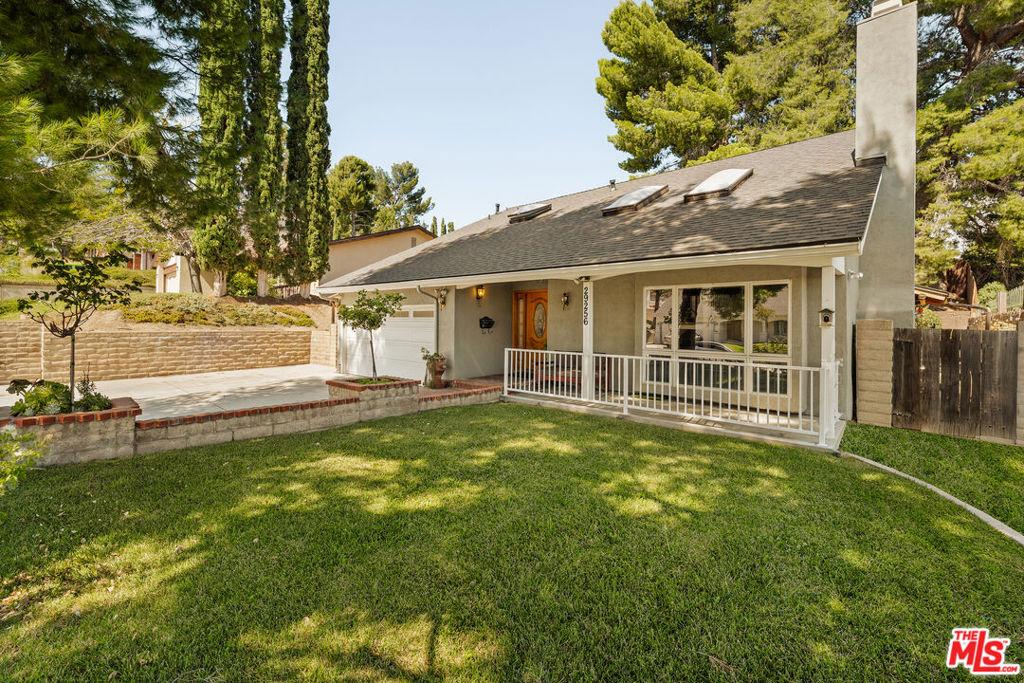
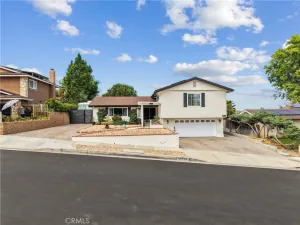
Located within the desirable Pinetree Tract, this thoughtfully updated four-bedroom, three-bath residence offers a highly functional floor plan designed for both everyday living and effortless entertaining. A welcoming front porch overlooks the manicured lawn before leading into light-filled interiors, where a formal living room is anchored by a newly refreshed fireplace with custom surround and mantel, complemented by a skylight and expansive bay window that fill the space with natural light. The open-concept kitchen has been updated with new quartz countertops and flows seamlessly into the home’s main living areas, creating an inviting setting for gathering. A main-level bedroom and full bath provide flexibility for guests, a home office, or multigenerational living. Upstairs, the spacious primary suite features a generous sitting area, creating a private retreat alongside an ensuite bathroom with updated finishes and a new skylight. Two additional bedrooms and a beautifully renovated bathroom complete the upper level.Outside, the landscaped backyard offers a peaceful setting for entertaining or unwinding, complete with a hot tub and ample space for outdoor dining and relaxation. Significant recent improvements include a new roof, new HVAC system with new air conditioning and furnace, a new main sewer drain, updated plumbing, newer windows, updated bathroom vanities, rain gutters, ceiling fans, direct access to the attached two-car garage, and an oversized driveway with RV parking. With no HOA or Mello-Roos, this home presents an exceptional opportunity in one of the area’s most established neighborhoods, with major system upgrades already completed for years of peace of mind.
Property Details
Price:
$929,999
MLS #:
26868479
Status:
Active
Beds:
4
Baths:
3
Type:
Single Family
Subtype:
Single Family Residence
Neighborhood:
can2canyoncountry2
Listed Date:
Aug 5, 2026
Finished Sq Ft:
2,230
Total Sq Ft:
2,230
Lot Size:
6,970 sqft / 0.16 acres (approx)
Year Built:
1969
See this Listing
Schools
Interior
Appliances
DW, GD, MW, RF
Bathrooms
3 Full Bathrooms
Cooling
CA
Heating
CF
Interior Features
CF
Laundry Features
DINC, WINC
Levels
U
Exterior
Architectural Style
CNT
Common Walls
NCW
Garage Spaces
2
Parking Spots
4
Parking Total
4
Spa Features
AG
View
HI
Financial
Map
Community
- Address29256 Snapdragon PL Santa Clarita CA
- CitySanta Clarita
- CountyLos Angeles
- Zip Code91387
Market Summary
Current real estate data for Single Family in Santa Clarita as of Oct 17, 2026
44
Single Family Listed
55
Avg DOM
402
Avg $ / SqFt
$1,032,811
Avg List Price
Property Summary
- 29256 Snapdragon PL Santa Clarita CA is a Single Family for sale in Santa Clarita, CA, 91387. It is listed for $929,999 and features 4 beds, 3 baths, and has approximately 2,230 square feet of living space, and was originally constructed in 1969. The current price per square foot is $417. The average price per square foot for Single Family listings in Santa Clarita is $402. The average listing price for Single Family in Santa Clarita is $1,032,811.
Similar Listings Nearby
 Courtesy of Carolwood Estates. Disclaimer: All data relating to real estate for sale on this page comes from the Broker Reciprocity (BR) of the California Regional Multiple Listing Service. Detailed information about real estate listings held by brokerage firms other than include the name of the listing broker. Neither the listing company nor shall be responsible for any typographical errors, misinformation, misprints and shall be held totally harmless. The Broker providing this data believes it to be correct, but advises interested parties to confirm any item before relying on it in a purchase decision. Copyright 2026. California Regional Multiple Listing Service. All rights reserved.
29256 Snapdragon PL
Santa Clarita, CA