
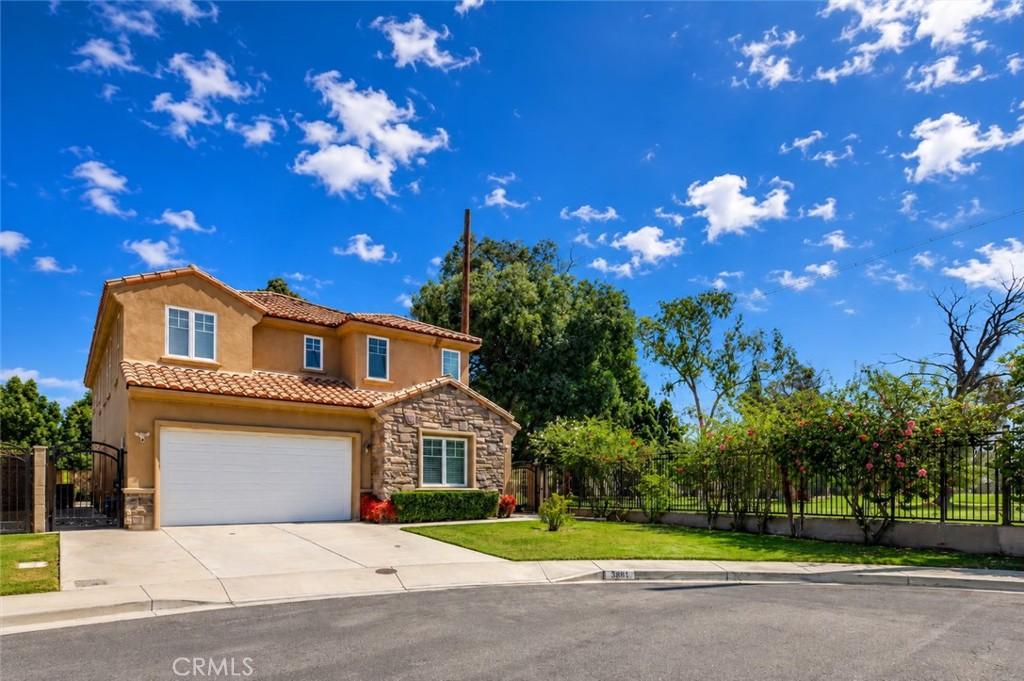
Welcome to 3401 W Lincoln Way, a rare opportunity to own one of the largest homes in this small private pocket of homes next to Willowick Golf Course. Offering approximately 3,705 square feet of living space, 4 bedrooms, 3.5 bathrooms, and a 3-car garage, this beautifully maintained residence combines size, comfort, privacy, and a truly special golf course-adjacent setting. Beautiful stone veneer accents at the entry create a rich, Mediterranean-inspired first impression. Inside, the home features a spacious granite kitchen with abundant cabinetry, stainless steel appliances, a double oven, gas cooktop, recessed lighting, and an oversized granite center island with seating. The kitchen opens directly to the family room, creating a comfortable space for everyday living, entertaining, and gathering with family and guests. The family room features a large sliding door that opens to the spacious backyard, offering a great indoor-outdoor flow. The home also offers additional built-in counter space with cabinetry, ideal as a coffee bar, buffet station, or serving area. Additional features include elegant crown molding, plantation-style shutters, spacious living areas, and a flexible floor plan designed for large families, multi-generational living, work-from-home needs, or anyone looking for extra space. A convenient central vacuum system is installed in the garage, with hookups in each room and the loft. This makes cleaning easier without having to carry a heavy portable vacuum throughout the home. The system is more powerful than a standard portable vacuum and helps reduce allergens by pulling dirt and dust away instead of recirculating it back into the air. Upstairs, an elegant wrought iron staircase leads to a spacious loft, laundry room, and four bedrooms, including two primary suites. The main primary suite is spacious and inviting, featuring a fireplace and an amazing resort-like view of Willowick Golf Course. The primary bathroom connects to a generous walk-in closet and features his-and-her sinks, a custom vanity with stunning granite countertops, a tile wall shower, tile flooring, and a large granite-top bathtub. As one of only a few homes positioned next to the golf course, this property offers peaceful scenery, added privacy, and an open backdrop that is rarely available. With a rare golf course-adjacent location and a home of this size and quality, this is a special opportunity you do not want to miss.
Property Details
Price:
$1,495,000
MLS #:
OC26150266
Status:
Pending
Beds:
4
Baths:
4
Type:
Single Family
Subtype:
Single Family Residence
Neighborhood:
70santaananorthoffirst
Listed Date:
Jul 31, 2026
Finished Sq Ft:
3,705
Lot Size:
6,001 sqft / 0.14 acres (approx)
Year Built:
2007
See this Listing
Schools
School District:
Garden Grove Unified
Interior
Appliances
DW, MW, RF, WLR, GR, VEF, WHU
Bathrooms
3 Full Bathrooms, 1 Half Bathroom
Cooling
CA
Flooring
TILE, WOOD, CARP
Heating
CF
Interior Features
VA, CRWN, DBAR, RECL, OFP, HCEL
Laundry Features
GAS, IR, UL, WH
Levels
U
Main Level Bathrooms
1
Exterior
Accessibility Features
NO
Architectural Style
MED
Attached Garage YN
1
Common Walls
EU, NCW
Community Features
SDW
Construction Materials
STN, STC, STVE
Exterior Features
LIT
Fencing
WI, VNL
Garage Spaces
3
Parking Spots
3
Parking Total
3
Roof
SPT
Security Features
SD, COD
Spa Features
NO
View
GC, NE
Financial
HOA Fee
$40
HOA Fee Frequency
MO
Map
Community
- Address3401 W Lincoln WY Santa Ana CA
- SubdivisionOther (OTHR)
- CitySanta Ana
- CountyOrange
- Zip Code92703
Subdivisions in Santa Ana
- Bishop Villas BSVL
- Cabrillo Park CBPK
- Cambridge Green CMGR
- Casa De Santiago CSDS
- Cherrydale CHDL
- Chestnut Square CHSQ
- Civic Center Plaza CVCP
- CUST
- Essex Skyline SKYL
- Garden Villas GRVL
- Lake Park I LKP1
- Lakeshore Adult Condos LSAC
- MacArthur Village MAVL
- North Tustin Custom NTC
- Park 47 PK47
- Park Bristol PKBR
- Regency Villas RGVL
- Shadow Wood SHWD
- Shady Hollow Patio Homes I SHP1
- Shady Hollow Townhomes SHHW
- South Coast Springs SCSP
- South Coast Villas SCVL
- St. Albans STAL
- Sunflower Creek SFCK
- Sunwood Square SNSQ
- The Redwoods REDW
- Town Square TNSQ
- Village Walk VLWK
- Windwood Forest WWFS
- Woodlake WDLK
- Woodside Village WDSD
Market Summary
Current real estate data for Single Family in Santa Ana as of Aug 24, 2026
330
Single Family Listed
85
Avg DOM
464
Avg $ / SqFt
$982,500
Avg List Price
Property Summary
- Located in the Other (OTHR) subdivision, 3401 W Lincoln WY Santa Ana CA is a Single Family for sale in Santa Ana, CA, 92703. It is listed for $1,495,000 and features 4 beds, 4 baths, and has approximately 3,705 square feet of living space, and was originally constructed in 2007. The current price per square foot is $404. The average price per square foot for Single Family listings in Santa Ana is $464. The average listing price for Single Family in Santa Ana is $982,500.
Similar Listings Nearby
 Courtesy of Real Estate Source, Inc. Disclaimer: All data relating to real estate for sale on this page comes from the Broker Reciprocity (BR) of the California Regional Multiple Listing Service. Detailed information about real estate listings held by brokerage firms other than include the name of the listing broker. Neither the listing company nor shall be responsible for any typographical errors, misinformation, misprints and shall be held totally harmless. The Broker providing this data believes it to be correct, but advises interested parties to confirm any item before relying on it in a purchase decision. Copyright 2026. California Regional Multiple Listing Service. All rights reserved.
3401 W Lincoln WY
Santa Ana, CA