
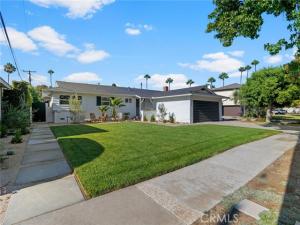
The Ultimate Halecrest Haven—a rare gem nestled on one of the largest lots in Costa Mesa’s highly desirable Halecrest neighborhood. Situated on a quiet, low-traffic loop street where only local residents drive by, this exceptional property offers the ultimate blend of tranquility, privacy, and unbeatable convenience. From the moment you walk in, you will feel welcomed and at home. Beauty, function, and durability have guided each design choice, ensuring every surface of this carefully maintained home has been thoughtfully renovated or refurbished in recent years. Just a short walk to the highly coveted Halecrest Swim and Tennis Club, as well as Target, Sprouts, Starbucks, and a wide array of shopping and dining options.
Incredible Neighbors. Education & Commuting: Highly walkable to Killybrooke Elementary School, with seamless access to the 405 freeway for effortless commuting.
World-Class Proximity: Minutes away from the premier shopping and dining at South Coast Plaza and the sandy shores of Newport Beach.
The primary home has been lovingly updated, meticulously modernized, and designed for effortless living:
Structural & Systems Upgrades: Features a newer roof, full earthquake retrofitting of the foundation, a new brass main water line from the street , an interior sleeve for the main drain/sewage line, and a smart flow-meter installation with dedicated electrical to protect against leaks Interior Comfort & Style: Experience the timeless warmth of newly refinished 1956 original hardwood floors, fresh interior and exterior paint, new custom ceilings and lighting, gas fireplace with ceramic gas log insert, new energy-conforming windows, and a central AC/furnace system with updated ductwork. All four bedrooms feature abundant storage, complete with customized Elfa organization systems in the closets to maximize space.
Gourmet Kitchen: Designed for culinary enthusiasts, the kitchen boasts custom wood cabinetry, an overhead skylight, high-end appliances, and a beast of a 6-burner Thermador gas range that makes cooking and baking an absolute pleasure.
Luxurious Bathrooms: Both bathrooms have undergone a full, high-end renovation, complete with modern fixtures, tons of storage, and integrated Bluetooth speakers in the showers.
The Detached Guest House / Flex Space, with full kitchen laundry and bathroom. Backyard has a half basketball court.
Electric charging ports in garage.
Incredible Neighbors. Education & Commuting: Highly walkable to Killybrooke Elementary School, with seamless access to the 405 freeway for effortless commuting.
World-Class Proximity: Minutes away from the premier shopping and dining at South Coast Plaza and the sandy shores of Newport Beach.
The primary home has been lovingly updated, meticulously modernized, and designed for effortless living:
Structural & Systems Upgrades: Features a newer roof, full earthquake retrofitting of the foundation, a new brass main water line from the street , an interior sleeve for the main drain/sewage line, and a smart flow-meter installation with dedicated electrical to protect against leaks Interior Comfort & Style: Experience the timeless warmth of newly refinished 1956 original hardwood floors, fresh interior and exterior paint, new custom ceilings and lighting, gas fireplace with ceramic gas log insert, new energy-conforming windows, and a central AC/furnace system with updated ductwork. All four bedrooms feature abundant storage, complete with customized Elfa organization systems in the closets to maximize space.
Gourmet Kitchen: Designed for culinary enthusiasts, the kitchen boasts custom wood cabinetry, an overhead skylight, high-end appliances, and a beast of a 6-burner Thermador gas range that makes cooking and baking an absolute pleasure.
Luxurious Bathrooms: Both bathrooms have undergone a full, high-end renovation, complete with modern fixtures, tons of storage, and integrated Bluetooth speakers in the showers.
The Detached Guest House / Flex Space, with full kitchen laundry and bathroom. Backyard has a half basketball court.
Electric charging ports in garage.
Property Details
Price:
$1,789,000
MLS #:
PW26183049
Status:
Active
Beds:
3
Baths:
2
Type:
Single Family
Subtype:
Single Family Residence
Neighborhood:
c2southwestcostamesa
Listed Date:
Aug 20, 2026
Finished Sq Ft:
1,902
Lot Size:
8,505 sqft / 0.20 acres (approx)
Year Built:
1956
See this Listing
Schools
School District:
ABC Unified
High School:
Costa Mesa
Interior
Appliances
High Efficiency Water Heater, Free-Standing Range, Convection Oven, Gas Cooktop, ENERGY STAR Qualified Appliances, Refrigerator, Freezer, Disposal, 6 Burner Stove, Dishwasher, Microwave
Bathrooms
2 Full Bathrooms
Cooling
Central Air, ENERGY STAR Qualified Equipment
Flooring
Wood
Heating
Central
Interior Features
Beamed Ceilings, Quartz Counters, Copper Plumbing Partial, Built-in Features, Ceiling Fan(s), Living Room Deck Attached, Recessed Lighting, Storage
Laundry Features
Inside, Laundry Room, Laundry Closet, Gas & Electric Dryer Hookup
Levels
One
Main Level Bathrooms
3
Main Level Bedrooms
5
Exterior
Accessibility Features
None
Attached Garage YN
1
Common Walls
No Common Walls
Community Features
Park
Covered Spaces
2
Garage Spaces
2
Lot Features
0-1 Unit/Acre
Open Parking YN
1
Other Structures
Guest House Detached
Parking Features
Direct Access, Workshop in Garage, Driveway, Private
Parking Spots
2
Parking Total
2
Patio And Porch Features
Wood, Patio, Deck
Spa Features
None
Stories
1
View
None
Window Features
Double Pane Windows, Insulated Windows, Skylight(s)
Financial
Map
Community
- Address1430 Shamrock Costa Mesa CA
- SubdivisionOther (OTHR)
- CityCosta Mesa
- CountyOrange
- Zip Code92626
Subdivisions in Costa Mesa
- Alta Mesa ENAM
- Brighton Springs BRIS
- Brookview BRK1
- Buccola I MBB1
- Calabria Villas ENCA
- California Seabreeze CASB
- Cambridge Estates Phase I EHCE
- College Park Cinderella COLC
- College Park COLP
- College Park Harbor Estates COLH
- Costa Mesa Residential Income CMRI
- Country Club Villas MCVL
- Del Cerro DELC
- Eastside Central ECCM
- Eastside Heights EHCM
- Eastside North ENCM
- Eastside South ESCM
- Enclave ENEN
- Fairview Village FVIL
- Freedom Homes FREE
- French Quarters FRQT
- Halecrest HALE
- Half Moon Lane HML
- Harbor Estates MTHE
- Laurels @ Providence Ranch LAUR
- Longwood Greens LONG
- Lyon Mesa LYNM
- Mesa del Mar – Park Series MDMB
- Mesa Del Mar MDMA
- Mesa North MENO
- Mesa Verde by Dike/Colegrove MTDC
- Mesa Verde Collection MVCO
- Mesa Verde Custom Homes ICCH
- Mesa Verde Estates I MISE
- Mesa Verde Estates II MBE2
- Mesa Verde North MST1
- Mesa Verde Residential Income MVRI
- Mesa Verde Villas Iowa St. MVVL
- Mesa West MWST
- Monticello Townhomes MONT
- Newport Landing NPLD
- Newport Riviera ENNR
- Newport Trails NPTR
- North Central Costa Mesa NCCM
- Pacesetter One Story ICPI
- Pacific Bluffs PACB
- Pentridge Cove I PENC
- Republic Homes MBRE
- San Michel SANM
- Seabluff Canyon SBCN
- Sommerset Citihomes SOMS
- South Coast Town Center SCTC
- State Streets II MST2
- Summerland MISS
- Town & Country MIST
- Village Creek VLCK
- West Costa Mesa North WNCM
- Westside Costa Mesa Central WCMC
- Westside Costa Mesa South WSCM
- Wimbledon Village WVIL
Market Summary
Current real estate data for Single Family in Costa Mesa as of Nov 08, 2026
120
Single Family Listed
52
Avg DOM
1,005
Avg $ / SqFt
$1,995,688
Avg List Price
Property Summary
- Located in the Other (OTHR) subdivision, 1430 Shamrock Costa Mesa CA is a Single Family for sale in Costa Mesa, CA, 92626. It is listed for $1,789,000 and features 3 beds, 2 baths, and has approximately 1,902 square feet of living space, and was originally constructed in 1956. The current price per square foot is $941. The average price per square foot for Single Family listings in Costa Mesa is $1,005. The average listing price for Single Family in Costa Mesa is $1,995,688.
Similar Listings Nearby
 Courtesy of 20/20 Realtors & Associate. Disclaimer: All data relating to real estate for sale on this page comes from the Broker Reciprocity (BR) of the California Regional Multiple Listing Service. Detailed information about real estate listings held by brokerage firms other than include the name of the listing broker. Neither the listing company nor shall be responsible for any typographical errors, misinformation, misprints and shall be held totally harmless. The Broker providing this data believes it to be correct, but advises interested parties to confirm any item before relying on it in a purchase decision. Copyright 2026. California Regional Multiple Listing Service. All rights reserved.
1430 Shamrock
Costa Mesa, CA