

Welcome Home to Mount Hood Dr. Tucked away on a peaceful street in this coveted North-Tustin neighborhood, this beautifully
maintained single-story ranch home offers a rare blend of comfort, style, and space. Set on a 11,000 SQFT flat, usable lot, the property
invites you to enjoy the best of indoor-outdoor living in one of North Tustin’s most beloved communities. From the moment you arrive,
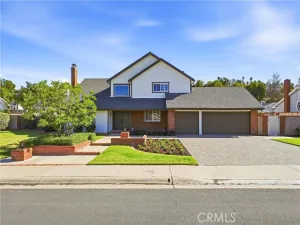
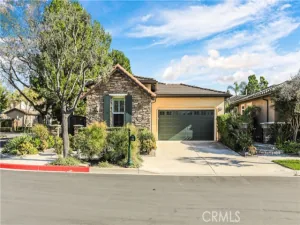
the curb appeal is undeniable. Lush landscaping, mature shade trees, and blooming gardens create a warm welcome. Inside, this
fabulous 4-bedroom, 3.5-bath residence is bright, open, and designed for both daily living and effortless entertaining. The heart of the
home is a light-filled kitchen with marble counters and custom backsplash, stainless steel appliances to include a Sub-Zero refrigerator,
a 6-burner gas cooktop, built-in microwave, indoor Bar-B-Q and coffee maker. A cozy family room with a custom stone fireplace and
formal dining area flow seamlessly from the kitchen, while a separate living room with a second fireplace offers additional space to
relax or host. Just off the main living areas, a guest half-bathroom is thoughtfully placed for privacy. The primary suite is a true
sanctuary featuring a remodeled en-suite bath with double vanities custom shower, 3rd fireplace and work out area. Two additional bedrooms offer
built-in features and ceiling fans for comfort and convenience, while the fourth bedroom with custom built in bookcases is ideal for a
home office or guest room. The secondary bath includes shower and tub, custom fixtures and double sinks. Step outside to your private resort-style
backyard—complete with a covered outdoor living room with built in Viking Bar-B-Q, refrigerator, warming drawer and bar area perfect for al
fresco dining. Don’t miss the expansive in ground spa with water feature and pebble-tech surface. Yard is enclosed and full of lush
landscaping including multiple citrus and avocado trees that provides privacy and serenity.
maintained single-story ranch home offers a rare blend of comfort, style, and space. Set on a 11,000 SQFT flat, usable lot, the property
invites you to enjoy the best of indoor-outdoor living in one of North Tustin’s most beloved communities. From the moment you arrive,
the curb appeal is undeniable. Lush landscaping, mature shade trees, and blooming gardens create a warm welcome. Inside, this
fabulous 4-bedroom, 3.5-bath residence is bright, open, and designed for both daily living and effortless entertaining. The heart of the
home is a light-filled kitchen with marble counters and custom backsplash, stainless steel appliances to include a Sub-Zero refrigerator,
a 6-burner gas cooktop, built-in microwave, indoor Bar-B-Q and coffee maker. A cozy family room with a custom stone fireplace and
formal dining area flow seamlessly from the kitchen, while a separate living room with a second fireplace offers additional space to
relax or host. Just off the main living areas, a guest half-bathroom is thoughtfully placed for privacy. The primary suite is a true
sanctuary featuring a remodeled en-suite bath with double vanities custom shower, 3rd fireplace and work out area. Two additional bedrooms offer
built-in features and ceiling fans for comfort and convenience, while the fourth bedroom with custom built in bookcases is ideal for a
home office or guest room. The secondary bath includes shower and tub, custom fixtures and double sinks. Step outside to your private resort-style
backyard—complete with a covered outdoor living room with built in Viking Bar-B-Q, refrigerator, warming drawer and bar area perfect for al
fresco dining. Don’t miss the expansive in ground spa with water feature and pebble-tech surface. Yard is enclosed and full of lush
landscaping including multiple citrus and avocado trees that provides privacy and serenity.
Property Details
Price:
$1,750,000
MLS #:
LG26247366
Status:
Active
Beds:
4
Baths:
3.5
Type:
Single Family
Subtype:
Single Family Residence
Neighborhood:
ntsnorthtustin
Listed Date:
Nov 21, 2026
Finished Sq Ft:
3,627
Lot Size:
11,000 sqft / 0.25 acres (approx)
Year Built:
1968
See this Listing
Schools
School District:
Tustin Unified
Interior
Appliances
Gas Water Heater, Double Oven, Gas Cooktop, Water Line to Refrigerator, Water Softener, Refrigerator, Barbecue, Disposal, 6 Burner Stove, Dishwasher, Vented Exhaust Fan, Microwave, Indoor Grill
Bathrooms
3 Full Bathrooms, 1 Half Bathroom
Cooling
Central Air
Flooring
Tile, Carpet
Heating
Forced Air
Interior Features
Crown Molding, Wet Bar, Quartz Counters, Ceiling Fan(s), Open Floorplan
Laundry Features
Inside, Laundry Room
Levels
One
Main Level Bathrooms
4
Main Level Bedrooms
4
Exterior
Accessibility Features
Doors – Swing In
Architectural Style
Traditional
Attached Garage YN
1
Common Walls
No Common Walls
Community Features
Gutters, Curbs, Biking, Hiking, Street Lights, Storm Drains, Sidewalks
Construction Materials
Stucco
Covered Spaces
3
Fencing
Wood
Garage Spaces
3
Lot Features
Level, Sprinkler System, Back Yard
Parking Features
Direct Access
Parking Spots
3
Parking Total
3
Roof
Shake
Spa Features
In Ground, Private
Stories
1
View
Trees/Woods
Financial
Map
Community
- Address13421 Mount Hood Santa Ana CA
- CitySanta Ana
- CountyOrange
- Zip Code92705
Subdivisions in Santa Ana
- Alta Vista ALVS
- Bishop Manor BSMR
- Bradford Place BRPL
- Buccola Homes BUCH
- Cabrillo Park CBPK
- California Colony CALC
- Casa De Santiago CSDS
- Century Homes CNHM
- Chestnut Court CHCT
- Chestnut Square CHSQ
- Classic Homes I CLH1
- Essex Skyline SKYL
- Fairview FAIR
- Lake Park I LKP1
- Lakeshore Adult Condos LSAC
- MacArthur Village MAVL
- Morning Sun MRSN
- Park Bristol PKBR
- Regency Villas RGVL
- Republic Homes REPB
- Saddleback Park Villas SBPV
- Santa Ana Harbor Condos SAHC
- Santiago Springs. STSP
- Shady Hollow Patio Homes I SHP1
- Shady Hollow Townhomes SHHW
- Sherwood Estates SHES
- South Coast Shores SCSH
- South Coast Springs SCSP
- South Coast Terrace SCTR
- South Coast Villas SCVL
- St. Albans STAL
- Summit SUMM
- The Redwoods REDW
- Town Square TNSQ
- Tustin Oaks TUSO
- Vantage VANT
- Village Meadows VLMD
- Village Walk VLWK
- Windwood Forest WWFS
- Woodlake WDLK
- Woodside Village WDSD
Market Summary
Current real estate data for Single Family in Santa Ana as of Nov 21, 2026
170
Single Family Listed
82
Avg DOM
663
Avg $ / SqFt
$1,212,330
Avg List Price
Property Summary
- 13421 Mount Hood Santa Ana CA is a Single Family for sale in Santa Ana, CA, 92705. It is listed for $1,750,000 and features 4 beds, 4 baths, and has approximately 3,627 square feet of living space, and was originally constructed in 1968. The current price per square foot is $482. The average price per square foot for Single Family listings in Santa Ana is $663. The average listing price for Single Family in Santa Ana is $1,212,330.
Similar Listings Nearby
 Courtesy of First Team Real Estate. Disclaimer: All data relating to real estate for sale on this page comes from the Broker Reciprocity (BR) of the California Regional Multiple Listing Service. Detailed information about real estate listings held by brokerage firms other than include the name of the listing broker. Neither the listing company nor shall be responsible for any typographical errors, misinformation, misprints and shall be held totally harmless. The Broker providing this data believes it to be correct, but advises interested parties to confirm any item before relying on it in a purchase decision. Copyright 2026. California Regional Multiple Listing Service. All rights reserved.
13421 Mount Hood
Santa Ana, CA