
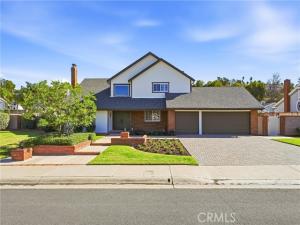
**First Time on the Market in Orange Park Acres!**
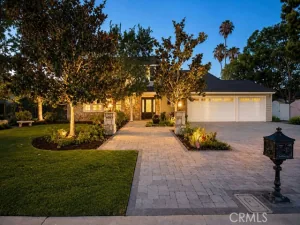
Offered for the first time in nearly five decades, this beautifully maintained 4-bedroom, 3-bathroom home sits on an expansive 21,147-square-foot corner lot in desirable Orange Park Acres. With 2,957 square feet of living space, the property showcases distinctive architectural details, mature landscaping, and thoughtful improvements throughout.
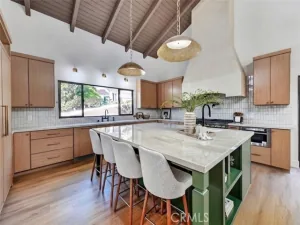
Inside, vaulted wood ceilings in the living room and primary suite create warmth and character. The spacious floor plan features a formal dining room, kitchen with breakfast nook, and inviting den, with two sets of glass French doors opening to the backyard. Additional interior highlights include granite countertops throughout, plantation shutters, three fireplaces, dual ovens, and a downstairs bar area offering flexible living space.
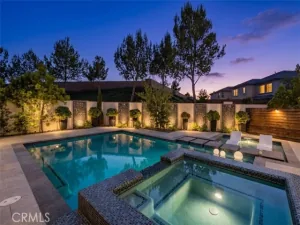
The private backyard is designed for entertaining, featuring a swimming pool, spa, built-in barbecue, mature fruit trees, refreshed landscaping, and extensive custom brickwork and hardscaping designed by the original owner. A three-car garage and paver driveway complete the property.
Recent improvements include complete interior and exterior painting, freshly painted kitchen, downstairs bathroom, and laundry room cabinetry, all-new LED ceiling lighting and dimmer switches throughout, new toilets, plumbing valves, faucets, and garbage disposal.
From its distinctive architectural features and beautifully established grounds to its extensive recent improvements, this property reflects an exceptional level of care and attention to detail.
A remarkable opportunity to become only the second owner of this distinctive Orange Park Acres property.
Offered for the first time in nearly five decades, this beautifully maintained 4-bedroom, 3-bathroom home sits on an expansive 21,147-square-foot corner lot in desirable Orange Park Acres. With 2,957 square feet of living space, the property showcases distinctive architectural details, mature landscaping, and thoughtful improvements throughout.
Inside, vaulted wood ceilings in the living room and primary suite create warmth and character. The spacious floor plan features a formal dining room, kitchen with breakfast nook, and inviting den, with two sets of glass French doors opening to the backyard. Additional interior highlights include granite countertops throughout, plantation shutters, three fireplaces, dual ovens, and a downstairs bar area offering flexible living space.
The private backyard is designed for entertaining, featuring a swimming pool, spa, built-in barbecue, mature fruit trees, refreshed landscaping, and extensive custom brickwork and hardscaping designed by the original owner. A three-car garage and paver driveway complete the property.
Recent improvements include complete interior and exterior painting, freshly painted kitchen, downstairs bathroom, and laundry room cabinetry, all-new LED ceiling lighting and dimmer switches throughout, new toilets, plumbing valves, faucets, and garbage disposal.
From its distinctive architectural features and beautifully established grounds to its extensive recent improvements, this property reflects an exceptional level of care and attention to detail.
A remarkable opportunity to become only the second owner of this distinctive Orange Park Acres property.
Property Details
Price:
$2,195,000
MLS #:
OC26240537
Status:
Active
Beds:
4
Baths:
3
Type:
Single Family
Subtype:
Single Family Residence
Neighborhood:
75orangeorangeparkacreseof55
Listed Date:
Nov 9, 2026
Finished Sq Ft:
2,957
Lot Size:
21,344 sqft / 0.49 acres (approx)
Year Built:
1978
See this Listing
Schools
School District:
Orange Unified
Interior
Appliances
Water Heater, Disposal, Double Oven, Dishwasher, Electric Cooktop
Bathrooms
3 Full Bathrooms
Cooling
Central Air
Heating
Central
Interior Features
Beamed Ceilings, Built-in Features, Ceiling Fan(s), Brick Walls
Laundry Features
Inside
Levels
Two
Main Level Bathrooms
1
Main Level Bedrooms
1
Exterior
Attached Garage YN
1
Common Walls
No Common Walls
Community Features
Suburban
Covered Spaces
3
Garage Spaces
3
Lot Features
Corner Lot
Parking Features
Garage
Parking Spots
3
Parking Total
3
Spa Features
Private
Stories
2
View
Neighborhood
Financial
Map
Community
- Address1497 N. Mustang Avenue Orange CA
- SubdivisionOther (OTHR)
- CityOrange
- CountyOrange
- Zip Code92869
Subdivisions in Orange
- Almond Court ALCT
- Belmont Estates BELE
- Cambridge CAMB
- Canyon Hills CYHL
- Canyon View CYVW
- Casa La Veta CSLV
- Chateau Orleans CHOL
- Countryside Condos CTCN
- Hillcrest HLCR
- Hillsdale HLDL
- La Veta Monterey LAVM
- Meadow Creek MDCK
- Monte Vista MNVS
- Morningside On The Lake MSLK
- Orange Creek 1 ORCK
- Orange Lakes ORLK
- Orange View ORVW
- Park 72 PK72
- Park City Duplexes PKCT
- Park Orleans PKOL
- Park Villas PKVL
- Ridgeline Ranch RIDR
- Santiago Ranchos SANR
- The Terraces TERR
- Villa Park West VLPW
- Vista Royale – Fieldstone VSRY
- Walnut Village WNVL
- Westbury WSBY
- Woodland WDLN
Market Summary
Current real estate data for Single Family in Orange as of Nov 12, 2026
165
Single Family Listed
61
Avg DOM
695
Avg $ / SqFt
$1,491,123
Avg List Price
Property Summary
- Located in the Other (OTHR) subdivision, 1497 N. Mustang Avenue Orange CA is a Single Family for sale in Orange, CA, 92869. It is listed for $2,195,000 and features 4 beds, 3 baths, and has approximately 2,957 square feet of living space, and was originally constructed in 1978. The current price per square foot is $742. The average price per square foot for Single Family listings in Orange is $695. The average listing price for Single Family in Orange is $1,491,123.
Similar Listings Nearby
 Courtesy of Realty Masters & Associates. Disclaimer: All data relating to real estate for sale on this page comes from the Broker Reciprocity (BR) of the California Regional Multiple Listing Service. Detailed information about real estate listings held by brokerage firms other than include the name of the listing broker. Neither the listing company nor shall be responsible for any typographical errors, misinformation, misprints and shall be held totally harmless. The Broker providing this data believes it to be correct, but advises interested parties to confirm any item before relying on it in a purchase decision. Copyright 2026. California Regional Multiple Listing Service. All rights reserved.
1497 N. Mustang Avenue
Orange, CA