
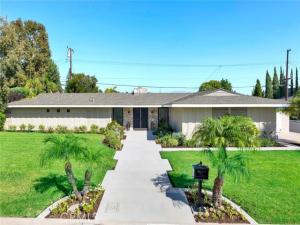
Remodeled and gorgeous! Step inside this classic mid-century single level home to discover a beautifully updated interior showcasing luxury vinyl wood flooring, an open kitchen with large center island/bar, polished marble countertops and stainless appliances. Designed to serve as the “hub” of your living space, the kitchen adjoins a family room with beamed ceilings, a dining area, and a “flex” room that works as an office or study space, breakfast nook or child’s play area. Beyond this area is a large living room flooded with natural light from a wall of glass overlooking the pool and a spacious, partly covered patio bordered by lush planter beds and mature greenery. The over one-quarter acre corner lot offers privacy and a side driveway to enter your attached 2-car finished garage with epoxy floor. Newly installed concrete walkways in front. The pool has been replastered and retiled and the rear hardscape and the driveway were also redone. Three beautifully remodeled baths (one is a half bath) feature porcelain countertops and stylish cabinetry; the primary bath has an oversized tiled walk-in shower and dual sinks. Offered for sale for the first time in 50 years (not a flip!), this property is located in a desirable North Tustin neighborhood that exudes character and charm and is in close proximity to schools and shopping.
Property Details
Price:
$1,690,000
MLS #:
PW26197990
Status:
Pending
Beds:
3
Baths:
2.25
Type:
Single Family
Subtype:
Single Family Residence
Neighborhood:
ntsnorthtustin
Listed Date:
Sep 18, 2026
Finished Sq Ft:
2,039
Lot Size:
10,918 sqft / 0.25 acres (approx)
Year Built:
1956
See this Listing
Schools
School District:
Tustin Unified
Elementary School:
Loma Vista
Middle School:
Hewes
High School:
Foothill
Interior
Appliances
Gas Cooktop, Disposal, Microwave, Built-In Range, Refrigerator, Gas Water Heater, Range Hood, Dishwasher
Bathrooms
1 Full Bathroom, 1 Three Quarter Bathroom, 1 Half Bathroom
Cooling
Central Air
Flooring
See Remarks
Heating
Central
Interior Features
Beamed Ceilings, Ceramic Counters, Pantry, Recessed Lighting, Open Floorplan, Stone Counters
Laundry Features
In Garage, Washer Included, Dryer Included
Levels
One
Main Level Bathrooms
3
Main Level Bedrooms
3
Exterior
Architectural Style
Ranch
Attached Garage YN
1
Common Walls
No Common Walls
Community Features
Suburban
Covered Spaces
2
Direction Faces
West
Fencing
Block, Vinyl, Wood
Garage Spaces
2
Lot Features
Corner Lot, Landscaped, Front Yard, Garden, Lot 10000-19999 Sqft, Sprinkler System, Lawn, Yard
Open Parking YN
1
Other Structures
Shed(s)
Parking Features
Garage, Direct Access, Garage – Single Door, Driveway, Garage Door Opener, Garage Faces Side
Parking Spots
2
Parking Total
2
Patio And Porch Features
Concrete, See Remarks, Patio
Roof
Composition
Security Features
Carbon Monoxide Detector(s), Security System, Smoke Detector(s)
Spa Features
None
Stories
1
View
Pool
Window Features
Drapes, Roller Shields, Screens
Financial
Map
Community
- Address13232 Sandhurst Place Santa Ana CA
- CitySanta Ana
- CountyOrange
- Zip Code92705
Subdivisions in Santa Ana
- Bishop Villas BSVL
- Cabrillo Park CBPK
- Cambridge Green CMGR
- Casa De Santiago CSDS
- Cherrydale CHDL
- Chestnut Square CHSQ
- Civic Center Plaza CVCP
- CUST
- Essex Skyline SKYL
- Garden Villas GRVL
- Lake Park I LKP1
- Lakeshore Adult Condos LSAC
- MacArthur Village MAVL
- North Tustin Custom NTC
- Park 47 PK47
- Park Bristol PKBR
- Regency Villas RGVL
- Shadow Wood SHWD
- Shady Hollow Patio Homes I SHP1
- Shady Hollow Townhomes SHHW
- South Coast Springs SCSP
- South Coast Villas SCVL
- St. Albans STAL
- Sunflower Creek SFCK
- Sunwood Square SNSQ
- The Redwoods REDW
- Town Square TNSQ
- Village Walk VLWK
- Windwood Forest WWFS
- Woodlake WDLK
- Woodside Village WDSD
Market Summary
Current real estate data for Single Family in Santa Ana as of Oct 23, 2026
175
Single Family Listed
81
Avg DOM
673
Avg $ / SqFt
$1,245,644
Avg List Price
Property Summary
- 13232 Sandhurst Place Santa Ana CA is a Single Family for sale in Santa Ana, CA, 92705. It is listed for $1,690,000 and features 3 beds, 2 baths, and has approximately 2,039 square feet of living space, and was originally constructed in 1956. The current price per square foot is $829. The average price per square foot for Single Family listings in Santa Ana is $673. The average listing price for Single Family in Santa Ana is $1,245,644.
Similar Listings Nearby
 Courtesy of Seven Gables Real Estate. Disclaimer: All data relating to real estate for sale on this page comes from the Broker Reciprocity (BR) of the California Regional Multiple Listing Service. Detailed information about real estate listings held by brokerage firms other than include the name of the listing broker. Neither the listing company nor shall be responsible for any typographical errors, misinformation, misprints and shall be held totally harmless. The Broker providing this data believes it to be correct, but advises interested parties to confirm any item before relying on it in a purchase decision. Copyright 2026. California Regional Multiple Listing Service. All rights reserved.
13232 Sandhurst Place
Santa Ana, CA