
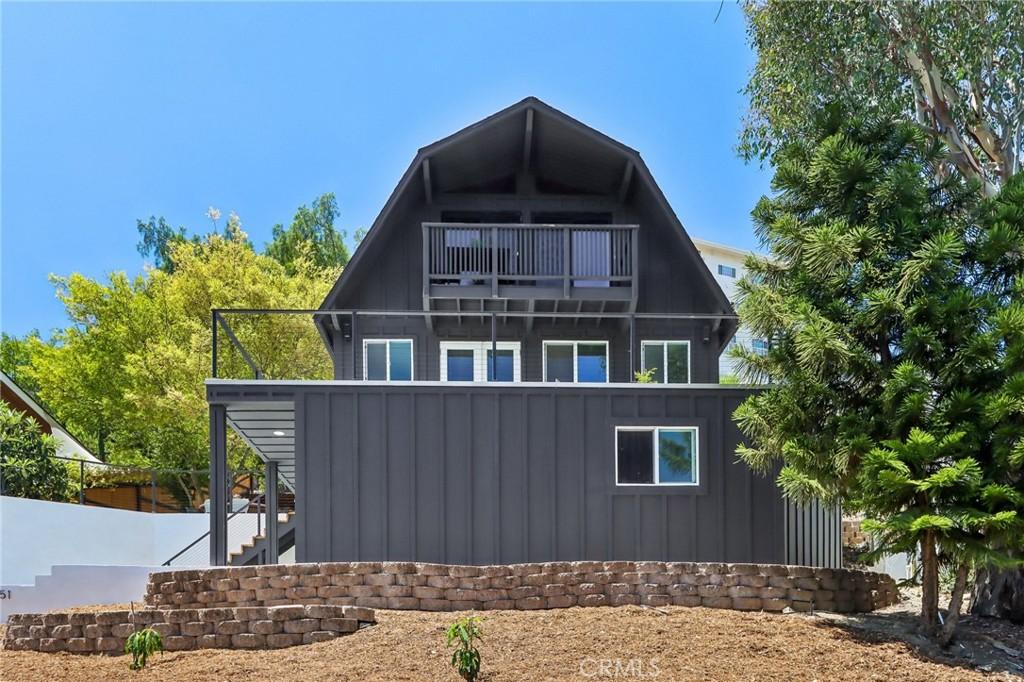
Panoramic canyon views, distinctive A-frame architecture, and thoughtful modern updates come together in this beautifully remodeled custom hillside home in the highly desirable Panorama Heights neighborhood. Tucked away on a peaceful street, this 3-bedroom, 2-bath residence offers the perfect blend of privacy, character, and everyday comfort.
Natural light pours through expansive windows, highlighting soaring vaulted wood-beamed ceilings and an open, inviting floor plan designed for both relaxing and entertaining. The remodeled kitchen features quartz countertops, shaker cabinetry with soft-close doors, stainless steel appliances, and ample workspace, while luxury vinyl plank flooring flows throughout the home. Both bathrooms have been tastefully renovated with clean, timeless finishes.
Step outside to enjoy multiple outdoor living spaces, including a spacious wood deck and porcelain tile patio, where you can unwind while taking in the peaceful canyon and hillside views. Set on a terraced 10,585-square-foot lot, the property offers mature landscaping, exceptional privacy, and a setting that feels like a retreat while remaining just minutes from everyday conveniences.
Recent improvements include remodeled kitchen and bathrooms, luxury vinyl plank flooring, updated exterior siding and paint, a newer electrical panel, water heater, exterior doors, deck, patio, stucco retaining wall, and exterior stairs. A two-car attached garage and central air conditioning complete the home.
Conveniently located near shopping, dining, hiking trails, and highly regarded Panorama Elementary School, this one-of-a-kind home offers a rare opportunity to enjoy hillside living with modern updates in one of North Tustin’s most desirable neighborhoods.
Natural light pours through expansive windows, highlighting soaring vaulted wood-beamed ceilings and an open, inviting floor plan designed for both relaxing and entertaining. The remodeled kitchen features quartz countertops, shaker cabinetry with soft-close doors, stainless steel appliances, and ample workspace, while luxury vinyl plank flooring flows throughout the home. Both bathrooms have been tastefully renovated with clean, timeless finishes.
Step outside to enjoy multiple outdoor living spaces, including a spacious wood deck and porcelain tile patio, where you can unwind while taking in the peaceful canyon and hillside views. Set on a terraced 10,585-square-foot lot, the property offers mature landscaping, exceptional privacy, and a setting that feels like a retreat while remaining just minutes from everyday conveniences.
Recent improvements include remodeled kitchen and bathrooms, luxury vinyl plank flooring, updated exterior siding and paint, a newer electrical panel, water heater, exterior doors, deck, patio, stucco retaining wall, and exterior stairs. A two-car attached garage and central air conditioning complete the home.
Conveniently located near shopping, dining, hiking trails, and highly regarded Panorama Elementary School, this one-of-a-kind home offers a rare opportunity to enjoy hillside living with modern updates in one of North Tustin’s most desirable neighborhoods.
Property Details
Price:
$1,199,000
MLS #:
PW26171236
Status:
Active
Beds:
3
Baths:
2
Type:
Single Family
Subtype:
Single Family Residence
Neighborhood:
ntsnorthtustin
Listed Date:
Aug 6, 2026
Finished Sq Ft:
1,472
Lot Size:
10,585 sqft / 0.24 acres (approx)
Year Built:
1976
See this Listing
Schools
School District:
Orange Unified
Elementary School:
Panorama
Middle School:
Santiago
High School:
El Modena
Interior
Appliances
DW, MW, RF, GO, GR, BIR, TW, WS
Bathrooms
2 Full Bathrooms
Cooling
CA
Flooring
VINY
Interior Features
CF, LRDA, _2STR, BC, QTZC
Laundry Features
ELC, IN, STK, WH
Levels
U
Main Level Bathrooms
1
Main Level Bedrooms
1
Exterior
Architectural Style
CB
Attached Garage YN
1
Common Walls
NCW
Community Features
CRB, FHL
Construction Materials
STC, DWAL, FRM
Garage Spaces
2
Parking Spots
4
Parking Total
4
Patio And Porch Features
DK, PTO, WA
Roof
CMP
Spa Features
NO
View
CN, HI
Financial
Map
Community
- Address12351 Alexander Santa Ana CA
- CitySanta Ana
- CountyOrange
- Zip Code92705
Subdivisions in Santa Ana
- Bishop Villas BSVL
- Cabrillo Park CBPK
- Cambridge Green CMGR
- Casa De Santiago CSDS
- Cherrydale CHDL
- Chestnut Square CHSQ
- Civic Center Plaza CVCP
- CUST
- Essex Skyline SKYL
- Garden Villas GRVL
- Lake Park I LKP1
- Lakeshore Adult Condos LSAC
- MacArthur Village MAVL
- North Tustin Custom NTC
- Park 47 PK47
- Park Bristol PKBR
- Regency Villas RGVL
- Shadow Wood SHWD
- Shady Hollow Patio Homes I SHP1
- Shady Hollow Townhomes SHHW
- South Coast Springs SCSP
- South Coast Villas SCVL
- St. Albans STAL
- Sunflower Creek SFCK
- Sunwood Square SNSQ
- The Redwoods REDW
- Town Square TNSQ
- Village Walk VLWK
- Windwood Forest WWFS
- Woodlake WDLK
- Woodside Village WDSD
Market Summary
Current real estate data for Single Family in Santa Ana as of Aug 17, 2026
319
Single Family Listed
86
Avg DOM
462
Avg $ / SqFt
$994,269
Avg List Price
Property Summary
- 12351 Alexander Santa Ana CA is a Single Family for sale in Santa Ana, CA, 92705. It is listed for $1,199,000 and features 3 beds, 2 baths, and has approximately 1,472 square feet of living space, and was originally constructed in 1976. The current price per square foot is $815. The average price per square foot for Single Family listings in Santa Ana is $462. The average listing price for Single Family in Santa Ana is $994,269.
Similar Listings Nearby
 Courtesy of eHomes. Disclaimer: All data relating to real estate for sale on this page comes from the Broker Reciprocity (BR) of the California Regional Multiple Listing Service. Detailed information about real estate listings held by brokerage firms other than include the name of the listing broker. Neither the listing company nor shall be responsible for any typographical errors, misinformation, misprints and shall be held totally harmless. The Broker providing this data believes it to be correct, but advises interested parties to confirm any item before relying on it in a purchase decision. Copyright 2026. California Regional Multiple Listing Service. All rights reserved.
12351 Alexander
Santa Ana, CA