
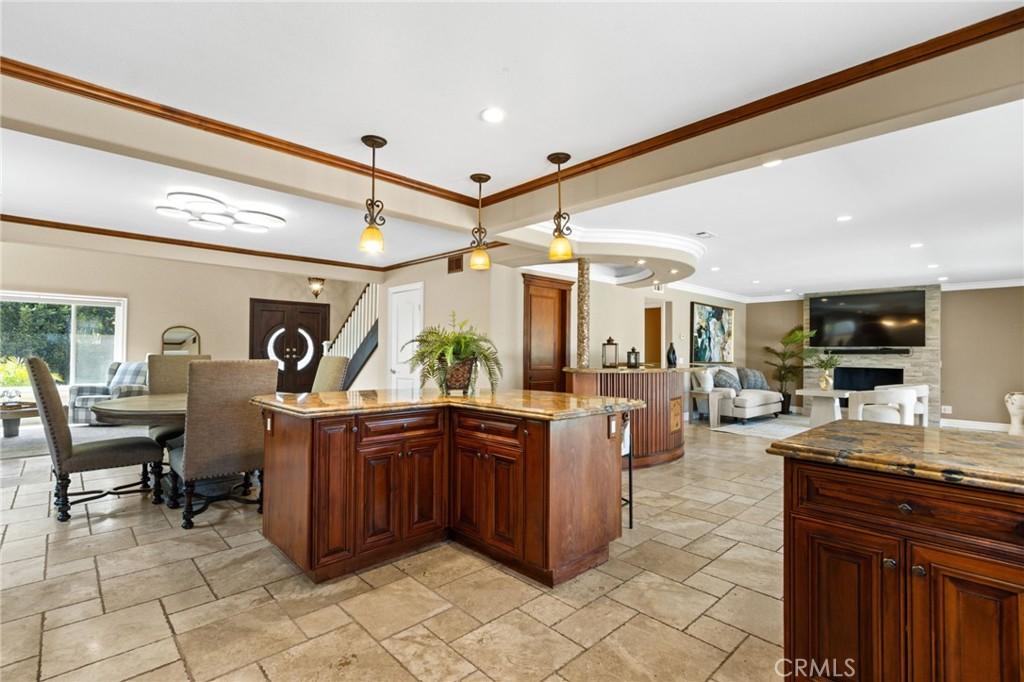
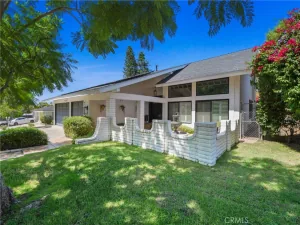
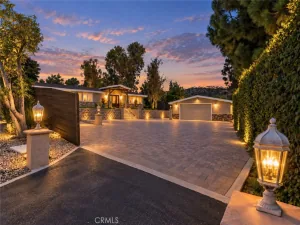
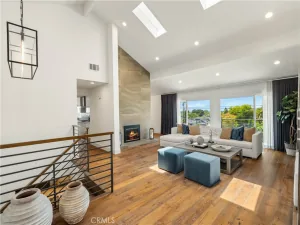
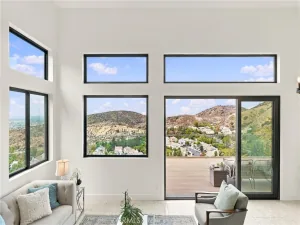
Turnkey luxury and pristine privacy await in this masterfully upgraded Anaheim Hills estate. Available for the first time in 24 years, this meticulously cared-for home sits on a quiet cul-de-sac in a rare, highly coveted single-loaded section of the street. Enjoy direct enrollment in top-tier California Distinguished Schools: Anaheim Hills Elementary, El Rancho Charter Middle, and Canyon High. Inside, a masterfully engineered, fully permitted opened up floor plan boasts over $300,000 in premium upgrades. Bright living spaces feature new windows and doors that connect seamlessly to a remodeled chef’s kitchen, complete with custom solid mahogany cabinetry, a professional Wolf range, and a 48-inch built-in professional refrigerator. The upper level continues the custom luxury, showcasing wall-to-wall built-ins in the primary suite, spacious walk-in closets with integrated shelving across all secondary bedrooms, and beautifully renovated modern bathrooms. Positioned near the golf course on an expansive, nearly 7,000-square-foot lot, the property features a wide driveway leading to a spotless, newly epoxied garage equipped with a convenient kitchenette and a 220V EV charger. The backyard is a massive entertainer’s resort, fully hardscaped with premium porcelain, a custom-made gazebo with a bar, a fire pit, and mature fruit trees. With a low HOA and every high-end detail completely finished, this exceptionally well-maintained residence is a rare, premium opportunity completely ready for the holidays.
Property Details
Price:
$1,490,000
MLS #:
OC26154867
Status:
Active
Beds:
4
Baths:
3
Type:
Single Family
Subtype:
Single Family Residence
Subdivision:
Northview NORV
Neighborhood:
77anaheimhills
Listed Date:
Jul 25, 2026
Finished Sq Ft:
2,500
Lot Size:
6,852 sqft / 0.16 acres (approx)
Year Built:
1977
See this Listing
Schools
School District:
Orange Unified
Elementary School:
Anaheim Hills
Middle School:
El Rancho Charter
High School:
Canyon
Interior
Appliances
DW, FZ, IM, RF, ESA, GO, GR, GS, _6BS, CO, DO, GWH, HOD, WHC
Bathrooms
2 Full Bathrooms, 1 Half Bathroom
Cooling
CA
Flooring
VINY, STON
Heating
GAS, CF
Interior Features
ST, WB, BAR, STNC, OFP, PTRY, CC, HCEL
Laundry Features
GAS, GE, IR, IN
Levels
U
Main Level Bathrooms
1
Exterior
Accessibility Features
NO
Architectural Style
MED
Attached Garage YN
1
Common Walls
NCW
Community Features
SDW, SL, CRB, FHL, LAKE, PARK, HIKI, BIKI
Construction Materials
STC, DWAL, GLS, BRVE
Exterior Features
RG, TS
Fencing
BW, WI
Garage Spaces
2
Other Structures
GZ
Parking Spots
5
Parking Total
5
Patio And Porch Features
OPN
Roof
SPT
Security Features
SD, FSDS
Spa Features
NO
View
CN, TW, NE
Window Features
BW, BLI, SCR, DPW, ESW
Financial
HOA Fee
$113
HOA Fee Frequency
MO
Map
Community
- Address6573 E North View DR Anaheim Hills CA
- SubdivisionNorthview (NORV)
- CityAnaheim Hills
- CountyOrange
- Zip Code92807
Subdivisions in Anaheim Hills
- Almeria Estates ALMR
- Anaheim Hills Estates ANHI
- Camino Grande Villas CMGR
- Canyon Ridge CYNR
- Canyon Terrace Townhomes CYTT
- Classic Homes II CLH2
- Country CTRY
- Embassy Pointe EMPT
- Firenza FIRZ
- Hunters Pointe HNPT
- Laurelwood LRWD
- Rimcrest Villas RMVL
- Silver Trees SLTR
- Stonegate STGT
- Summit Court SMCT
- Summit Park SMPK
- Summit Pointe SMPT
- Summit Renaissance SMRN
- Summit Springs SMSP
- Viewpointe North VPNR
- Westridge WSTR
- Windsor Terrace WNTR
Market Summary
Current real estate data for Single Family in Anaheim Hills as of Sep 30, 2026
65
Single Family Listed
93
Avg DOM
409
Avg $ / SqFt
$1,150,674
Avg List Price
Property Summary
- Located in the Northview (NORV) subdivision, 6573 E North View DR Anaheim Hills CA is a Single Family for sale in Anaheim Hills, CA, 92807. It is listed for $1,490,000 and features 4 beds, 3 baths, and has approximately 2,500 square feet of living space, and was originally constructed in 1977. The current price per square foot is $596. The average price per square foot for Single Family listings in Anaheim Hills is $409. The average listing price for Single Family in Anaheim Hills is $1,150,674.
Similar Listings Nearby

 Courtesy of ARTA Financial Services. Disclaimer: All data relating to real estate for sale on this page comes from the Broker Reciprocity (BR) of the California Regional Multiple Listing Service. Detailed information about real estate listings held by brokerage firms other than include the name of the listing broker. Neither the listing company nor shall be responsible for any typographical errors, misinformation, misprints and shall be held totally harmless. The Broker providing this data believes it to be correct, but advises interested parties to confirm any item before relying on it in a purchase decision. Copyright 2026. California Regional Multiple Listing Service. All rights reserved.
6573 E North View DR
Anaheim Hills, CA