

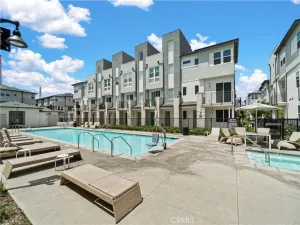
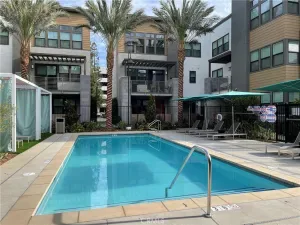
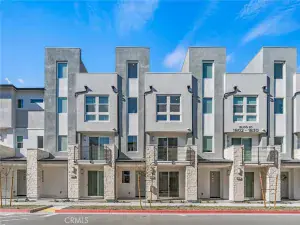
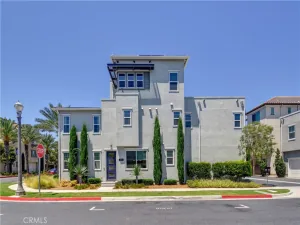
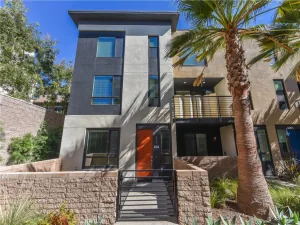
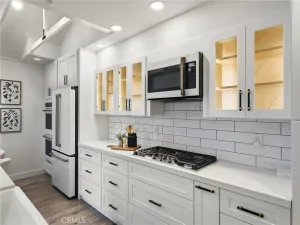
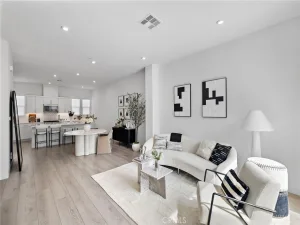
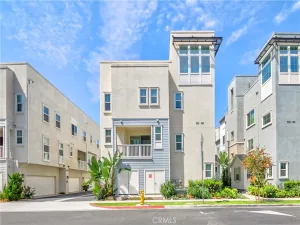
Experience elevated urban living in one of City Place’s most sought-after locations. Designed by acclaimed architect, this distinctive three-story loft combines contemporary architecture, upscale finishes, and the flexibility of true mixed-use living. With commercial zoning on the ground floor and residential living above, it has a unique opportunity for entrepreneurs, creatives, or anyone seeking a live/work lifestyle. The home is just steps from popular restaurants, shopping, and entertainment, placing the best of Orange County within easy reach.Every space has been thoughtfully curated with premium materials and custom craftsmanship. Built-in cabinetry, Venetian plaster walls, designer lighting, and high-end finishes create a refined yet inviting atmosphere throughout.The first level includes a versatile commercial or residential bedroom, bathroom with a shower, and direct access to the attached two-car garage. The second floor is designed for entertaining, featuring an expansive open-concept living area with soaring ceilings, a dramatic roll-up glass door that opens to a spacious private balcony, and a chef-inspired kitchen equipped with marble countertops, stainless steel appliances, abundant custom cabinetry, and generous dining and living areas. A guest powder room and a full laundry room complete this level. The entire third floor is dedicated to a luxurious primary retreat, dual vanities, and a peaceful setting to unwind. Blending sophisticated design, exceptional craftsmanship, and an unbeatable location, this rare mixed-use loft presents a remarkable opportunity to own one of the signature residences within the City Place community.
Property Details
Price:
$939,000
MLS #:
26860139
Status:
Active
Beds:
2
Baths:
3
Type:
Condo
Subtype:
Condominium
Neighborhood:
70santaananorthoffirst
Listed Date:
Jul 15, 2026
Finished Sq Ft:
1,850
Total Sq Ft:
1,850
Lot Size:
124,842 sqft / 2.87 acres (approx)
Year Built:
2007
See this Listing
Schools
Interior
Appliances
DW, GD, MW
Bathrooms
2 Full Bathrooms, 1 Half Bathroom
Cooling
CA
Flooring
WOOD
Heating
CF
Interior Features
RECL, OFP
Laundry Features
IN
Levels
C
Exterior
Architectural Style
MOD
Attached Garage YN
1
Common Walls
_1CW
Garage Spaces
2
Roof
FLT
Spa Features
NO
View
CI
Financial
HOA Fee
$500
HOA Fee Frequency
MO
Map
Community
- Address121 E City Place DR Santa Ana CA
- CitySanta Ana
- CountyOrange
- Zip Code92705
Subdivisions in Santa Ana
- Bishop Villas BSVL
- Cabrillo Park CBPK
- Cambridge Green CMGR
- Casa De Santiago CSDS
- Cherrydale CHDL
- Chestnut Square CHSQ
- Civic Center Plaza CVCP
- CUST
- Essex Skyline SKYL
- Garden Villas GRVL
- Lake Park I LKP1
- Lakeshore Adult Condos LSAC
- MacArthur Village MAVL
- North Tustin Custom NTC
- Park 47 PK47
- Park Bristol PKBR
- Regency Villas RGVL
- Shadow Wood SHWD
- Shady Hollow Patio Homes I SHP1
- Shady Hollow Townhomes SHHW
- South Coast Springs SCSP
- South Coast Villas SCVL
- St. Albans STAL
- Sunflower Creek SFCK
- Sunwood Square SNSQ
- The Redwoods REDW
- Town Square TNSQ
- Village Walk VLWK
- Windwood Forest WWFS
- Woodlake WDLK
- Woodside Village WDSD
Market Summary
Property Summary
- 121 E City Place DR Santa Ana CA is a Condo for sale in Santa Ana, CA, 92705. It is listed for $939,000 and features 2 beds, 3 baths, and has approximately 1,850 square feet of living space, and was originally constructed in 2007. The current price per square foot is $508. The average price per square foot for Condo listings in Santa Ana is $512. The average listing price for Condo in Santa Ana is $483,667.
Similar Listings Nearby
 Courtesy of Beycome Brokerage Realty Inc.. Disclaimer: All data relating to real estate for sale on this page comes from the Broker Reciprocity (BR) of the California Regional Multiple Listing Service. Detailed information about real estate listings held by brokerage firms other than include the name of the listing broker. Neither the listing company nor shall be responsible for any typographical errors, misinformation, misprints and shall be held totally harmless. The Broker providing this data believes it to be correct, but advises interested parties to confirm any item before relying on it in a purchase decision. Copyright 2026. California Regional Multiple Listing Service. All rights reserved.
121 E City Place DR
Santa Ana, CA