
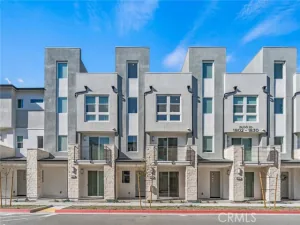
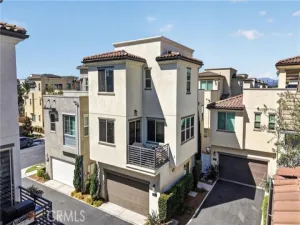
Welcome to 1880 S Westside Drive #48, a beautifully designed corner-unit residence in the desirable Sol at A-Town community, located in the heart of Anaheim’s vibrant Platinum Triangle. Built in 2021, this spacious three-story home offers approximately 2,373 square feet, four bedrooms, and three-and-a-half bathrooms, combining modern finishes, abundant natural light, and a thoughtfully designed floor plan.
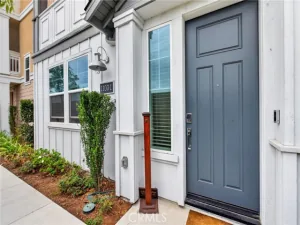
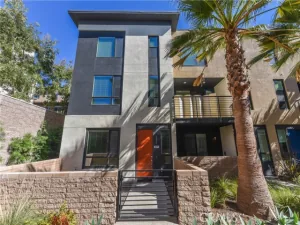
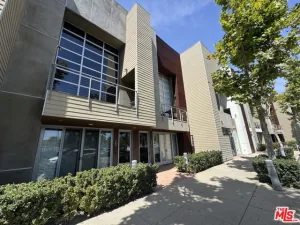
A beautifully landscaped pedestrian walkway creates an inviting approach to the front entrance, offering a pleasant setting away from the garage-lined streets. The first level features a private bedroom with its own en-suite bathroom, ideal for guests, multigenerational living, or a home office.
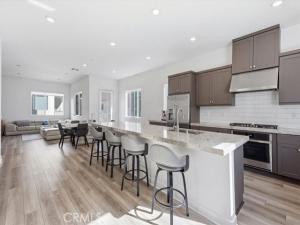
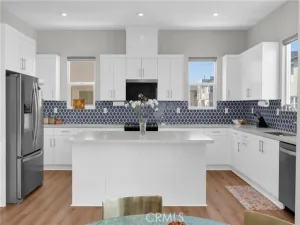
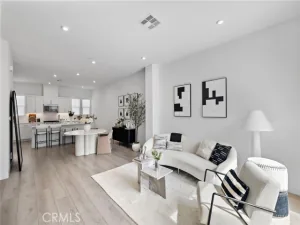
The second level showcases a bright and expansive open-concept design, seamlessly connecting the kitchen, dining, and living areas. The beautifully appointed kitchen features modern cabinetry, elegant countertops, stainless steel appliances, a gas cooktop, built-in oven, and an oversized center island offering generous seating, storage, and preparation space. Large windows bring in abundant natural light, while the desirable corner-unit positioning enhances the home’s open and airy atmosphere. A private covered balcony provides additional space to relax and enjoy the outdoors, while a convenient powder room completes the main living level.
Upstairs, the spacious Master suite offers a comfortable retreat with an en-suite bathroom featuring dual vanities and a large walk-in shower. Two additional bedrooms share a convenient Jack-and-Jill bathroom, while the dedicated upstairs laundry room features built-in cabinetry, countertop space, and a utility sink.
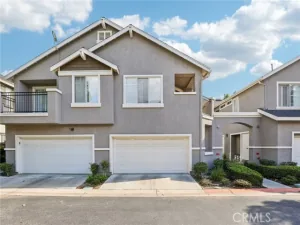
Additional highlights include contemporary wood-look flooring, recessed lighting, modern finishes, an attached two-car garage with direct access, and dedicated storage space. The three-level layout provides excellent separation between the living and sleeping areas, offering both privacy and flexibility.
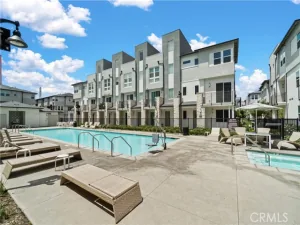
Residents of Sol at A-Town enjoy a resort-inspired lifestyle with access to a community swimming pool, spa, outdoor barbecue and dining areas, beautifully landscaped gathering spaces, and recreational amenities. Conveniently located near Angel Stadium, Honda Center, Disneyland Resort, shopping, dining, entertainment, and major freeways, this exceptional corner-unit home offers the perfect combination of modern comfort, community amenities, and an outstanding Platinum Triangle location.
A beautifully landscaped pedestrian walkway creates an inviting approach to the front entrance, offering a pleasant setting away from the garage-lined streets. The first level features a private bedroom with its own en-suite bathroom, ideal for guests, multigenerational living, or a home office.
The second level showcases a bright and expansive open-concept design, seamlessly connecting the kitchen, dining, and living areas. The beautifully appointed kitchen features modern cabinetry, elegant countertops, stainless steel appliances, a gas cooktop, built-in oven, and an oversized center island offering generous seating, storage, and preparation space. Large windows bring in abundant natural light, while the desirable corner-unit positioning enhances the home’s open and airy atmosphere. A private covered balcony provides additional space to relax and enjoy the outdoors, while a convenient powder room completes the main living level.
Upstairs, the spacious Master suite offers a comfortable retreat with an en-suite bathroom featuring dual vanities and a large walk-in shower. Two additional bedrooms share a convenient Jack-and-Jill bathroom, while the dedicated upstairs laundry room features built-in cabinetry, countertop space, and a utility sink.
Additional highlights include contemporary wood-look flooring, recessed lighting, modern finishes, an attached two-car garage with direct access, and dedicated storage space. The three-level layout provides excellent separation between the living and sleeping areas, offering both privacy and flexibility.
Residents of Sol at A-Town enjoy a resort-inspired lifestyle with access to a community swimming pool, spa, outdoor barbecue and dining areas, beautifully landscaped gathering spaces, and recreational amenities. Conveniently located near Angel Stadium, Honda Center, Disneyland Resort, shopping, dining, entertainment, and major freeways, this exceptional corner-unit home offers the perfect combination of modern comfort, community amenities, and an outstanding Platinum Triangle location.
Property Details
Price:
$995,000
MLS #:
OC26240522
Status:
Active
Beds:
4
Baths:
3.5
Type:
Condo
Subtype:
Condominium
Neighborhood:
78anaheimeastofharbor
Listed Date:
Nov 9, 2026
Finished Sq Ft:
2,373
Lot Size:
207,987 sqft / 4.77 acres (approx)
Year Built:
2021
See this Listing
Schools
School District:
Anaheim Union High
Interior
Bathrooms
3 Full Bathrooms, 1 Half Bathroom
Cooling
Central Air
Flooring
Vinyl
Heating
Central
Interior Features
Quartz Counters, Built-in Features, Recessed Lighting, Open Floorplan, Storage
Laundry Features
Laundry Room
Levels
Three Or More
Main Level Bathrooms
1
Main Level Bedrooms
1
Exterior
Association Amenities
Pool, Barbecue, Outdoor Cooking Area, Spa/Hot Tub
Attached Garage YN
1
Common Walls
1 Common Wall
Community Features
Dog Park, Hiking
Covered Spaces
2
Garage Spaces
2
Parking Spots
2
Parking Total
2
Spa Features
Association
Stories
3
View
Neighborhood
Financial
HOA Fee
$338
HOA Fee 2
$123
HOA Fee Frequency
Monthly
HOA Name
Seabreeze
HOA Phone
(949) 855-1800
Map
Community
- Address1880 S Westside Anaheim CA
- SubdivisionOther (OTHR)
- CityAnaheim
- CountyOrange
- Zip Code92805
Subdivisions in Anaheim
- Act II ACT2
- Adelle Terrace Townhomes ADTT
- Anaheim Crest ANCR
- Anaheim Gardens ANGR
- Anaheim Highlands ANHL
- Anaheim Hills Estates ANHI
- Anaheim Shores ANSH
- Anaheim West Townhomes ANWS
- Anaridge III ANAR
- Bel Air BELA
- Broadmoor Arms BRDA
- Broadmoor Homes BRDH
- Brookhurst Village Condos BRVL
- Camino Grande Villas CMGR
- Camrosa CMRO
- Canyon Acres II CYA2
- Canyon Heights CYHT
- Canyon Oaks 1 CYOK
- Canyon Terrace Townhomes CYTT
- Crown Pointe CRPT
- East Hills ESHL
- Eastmont Villas ESVL
- El Palacio Condo ELPC
- Evergreen Village EVRG
- Galerie GALR
- Havenhill HVHL
- Horizons HORZ
- Kaleidoscope KALE
- King’s Meadow KGMD
- Lake Summit LKSM
- Lakeview Townhomes LVTH
- Laurelwood LRWD
- Magnolia Woods MAGW
- Nohl Ranch I NLR1
- Northview NORV
- Northwoods Village NWVL
- Orange Pointe ORGP
- Park Sherwood PKSW
- Parkdale PRKD
- Parkview Townhomes PVTH
- Pepperwood Village PWVL
- Pointe Quissett PTQS
- Rancho Yorba RNYB
- Ridgeview RIVW
- Saratoga SRTO
- Shadow Mountain SHMT
- Sherwood Estates SRES
- Summerwind SMWD
- Summit Court SMCT
- Summit Crest SMCR
- Summit Park SMPK
- Summit Renaissance SMRN
- Sunflower SUNF
- Sunset Ridge SUNR
- Sutter Creek Townhomes SUCR
- The Covey COVY
- Villa Frontera VLFT
- Webster Heights WBHT
- Wellington Landing WLLD
- Westridge WSTR
- Wind River WRTM
Market Summary
Property Summary
- Located in the Other (OTHR) subdivision, 1880 S Westside Anaheim CA is a Condo for sale in Anaheim, CA, 92805. It is listed for $995,000 and features 4 beds, 4 baths, and has approximately 2,373 square feet of living space, and was originally constructed in 2021. The current price per square foot is $419. The average price per square foot for Condo listings in Anaheim is $516. The average listing price for Condo in Anaheim is $681,541.
Similar Listings Nearby
 Courtesy of E Realty. Disclaimer: All data relating to real estate for sale on this page comes from the Broker Reciprocity (BR) of the California Regional Multiple Listing Service. Detailed information about real estate listings held by brokerage firms other than include the name of the listing broker. Neither the listing company nor shall be responsible for any typographical errors, misinformation, misprints and shall be held totally harmless. The Broker providing this data believes it to be correct, but advises interested parties to confirm any item before relying on it in a purchase decision. Copyright 2026. California Regional Multiple Listing Service. All rights reserved.
1880 S Westside
Anaheim, CA