
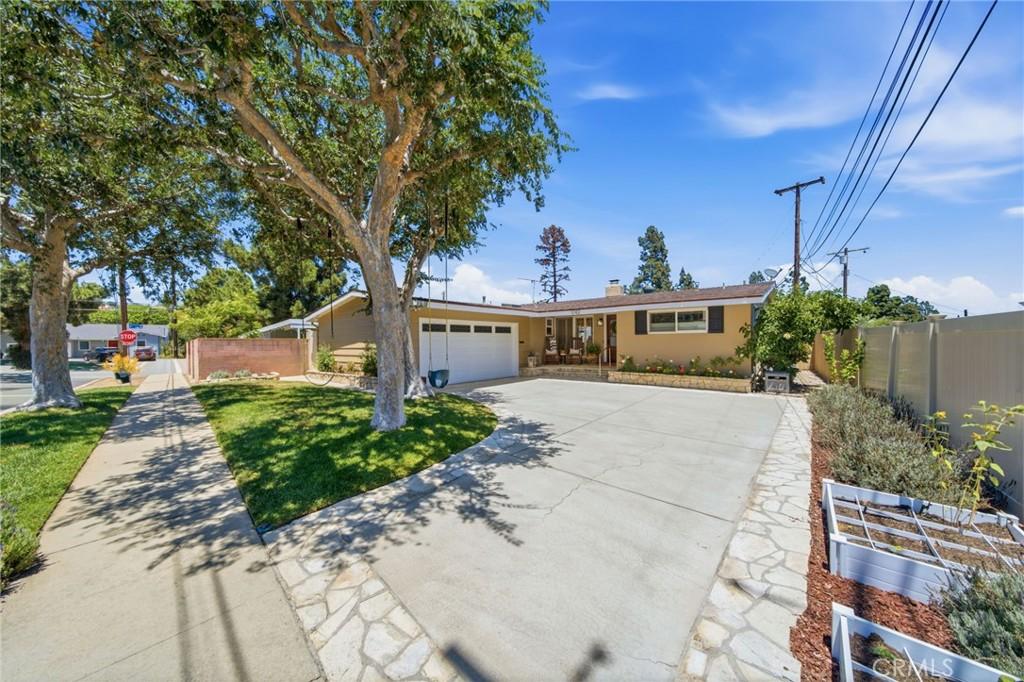
Located adjacent to the Rancho Palos Verdes border, this move-in ready home combines timeless charm with thoughtful upgrades. Original polished hardwood floors, new laser-cut interior doors with updated hardware, a new front door, and a new entry tile floor create a warm and inviting first impression. Stay comfortable year-round with central air conditioning and a new furnace.
The beautifully updated eat-in kitchen features quartz countertops, solid wood cabinetry with soft-close roller drawers and pull-out shelves, a farmhouse sink, brand-new oven, cooktop, and hood vent, reverse osmosis drinking water with a dedicated faucet and refrigerator line, rustic barn wood garden windows, and a striking chevron-pattern tile floor. Recessed lighting brightens the kitchen, family room, and dining area, while the dining room is highlighted by a vintage crystal chandelier. Ceiling fans in the living room and bedrooms, plantation shutters in the front bedroom and primary bedroom, and custom blinds in the main bathroom and front bedroom complete the interior.
Step outside to enjoy a private backyard designed for entertaining and relaxation with red brick hardscaping, low-maintenance artificial turf, a built-in fire pit with cover, and built-in seating, all overlooking magical harbor, city lights, and Vincent Thomas Bridge views. The front of the home offers a PV stone porch with sitting area, a concrete and PV stone driveway with decorative ribbon accents, low-voltage landscape lighting surrounding the property, and a charming vegetable garden with micro-emitter irrigation. Full front and rear sprinkler systems with an automatic timer, vinyl fencing along the rear and side yards, and an electric garage door add convenience and ease of maintenance.
Additional highlights include two hidden in-wall TV feeds for a clean, modern look, beautifully updated bathrooms with new tile flooring, a spa-inspired walk-in shower with a teak mat, and a custom solid white oak folding table above the laundry area. This meticulously maintained home offers quality craftsmanship, thoughtful upgrades, and an exceptional location near shopping, dining, parks, and everything the South Bay has to offer.
Note, the third bedroom was converted to a family room but could easily be converted back to a bedroom.
The beautifully updated eat-in kitchen features quartz countertops, solid wood cabinetry with soft-close roller drawers and pull-out shelves, a farmhouse sink, brand-new oven, cooktop, and hood vent, reverse osmosis drinking water with a dedicated faucet and refrigerator line, rustic barn wood garden windows, and a striking chevron-pattern tile floor. Recessed lighting brightens the kitchen, family room, and dining area, while the dining room is highlighted by a vintage crystal chandelier. Ceiling fans in the living room and bedrooms, plantation shutters in the front bedroom and primary bedroom, and custom blinds in the main bathroom and front bedroom complete the interior.
Step outside to enjoy a private backyard designed for entertaining and relaxation with red brick hardscaping, low-maintenance artificial turf, a built-in fire pit with cover, and built-in seating, all overlooking magical harbor, city lights, and Vincent Thomas Bridge views. The front of the home offers a PV stone porch with sitting area, a concrete and PV stone driveway with decorative ribbon accents, low-voltage landscape lighting surrounding the property, and a charming vegetable garden with micro-emitter irrigation. Full front and rear sprinkler systems with an automatic timer, vinyl fencing along the rear and side yards, and an electric garage door add convenience and ease of maintenance.
Additional highlights include two hidden in-wall TV feeds for a clean, modern look, beautifully updated bathrooms with new tile flooring, a spa-inspired walk-in shower with a teak mat, and a custom solid white oak folding table above the laundry area. This meticulously maintained home offers quality craftsmanship, thoughtful upgrades, and an exceptional location near shopping, dining, parks, and everything the South Bay has to offer.
Note, the third bedroom was converted to a family room but could easily be converted back to a bedroom.
Property Details
Price:
$1,149,000
MLS #:
SB26166321
Status:
Active
Beds:
3
Baths:
2
Type:
Single Family
Subtype:
Single Family Residence
Neighborhood:
186miralestepines
Listed Date:
Jul 30, 2026
Finished Sq Ft:
1,513
Lot Size:
5,015 sqft / 0.12 acres (approx)
Year Built:
1955
See this Listing
Schools
School District:
Los Angeles Unified
Interior
Bathrooms
2 Full Bathrooms
Cooling
CA
Heating
CF
Laundry Features
GE, IR, IN, SEE, WH
Levels
A
Main Level Bathrooms
2
Main Level Bedrooms
3
Exterior
Attached Garage YN
1
Common Walls
NCW
Community Features
SDW
Garage Spaces
2
Parking Spots
2
Parking Total
2
View
HA
Financial
Map
Community
- Address1742 Miracosta San Pedro CA
- CitySan Pedro
- CountyLos Angeles
- Zip Code90732
Subdivisions in San Pedro
Market Summary
Current real estate data for Single Family in San Pedro as of Oct 01, 2026
282
Single Family Listed
83
Avg DOM
318
Avg $ / SqFt
$682,590
Avg List Price
Property Summary
- 1742 Miracosta San Pedro CA is a Single Family for sale in San Pedro, CA, 90732. It is listed for $1,149,000 and features 3 beds, 2 baths, and has approximately 1,513 square feet of living space, and was originally constructed in 1955. The current price per square foot is $759. The average price per square foot for Single Family listings in San Pedro is $318. The average listing price for Single Family in San Pedro is $682,590.
Similar Listings Nearby

 Courtesy of Excel Funding Real Estate Services, Inc.. Disclaimer: All data relating to real estate for sale on this page comes from the Broker Reciprocity (BR) of the California Regional Multiple Listing Service. Detailed information about real estate listings held by brokerage firms other than include the name of the listing broker. Neither the listing company nor shall be responsible for any typographical errors, misinformation, misprints and shall be held totally harmless. The Broker providing this data believes it to be correct, but advises interested parties to confirm any item before relying on it in a purchase decision. Copyright 2026. California Regional Multiple Listing Service. All rights reserved.
1742 Miracosta
San Pedro, CA