
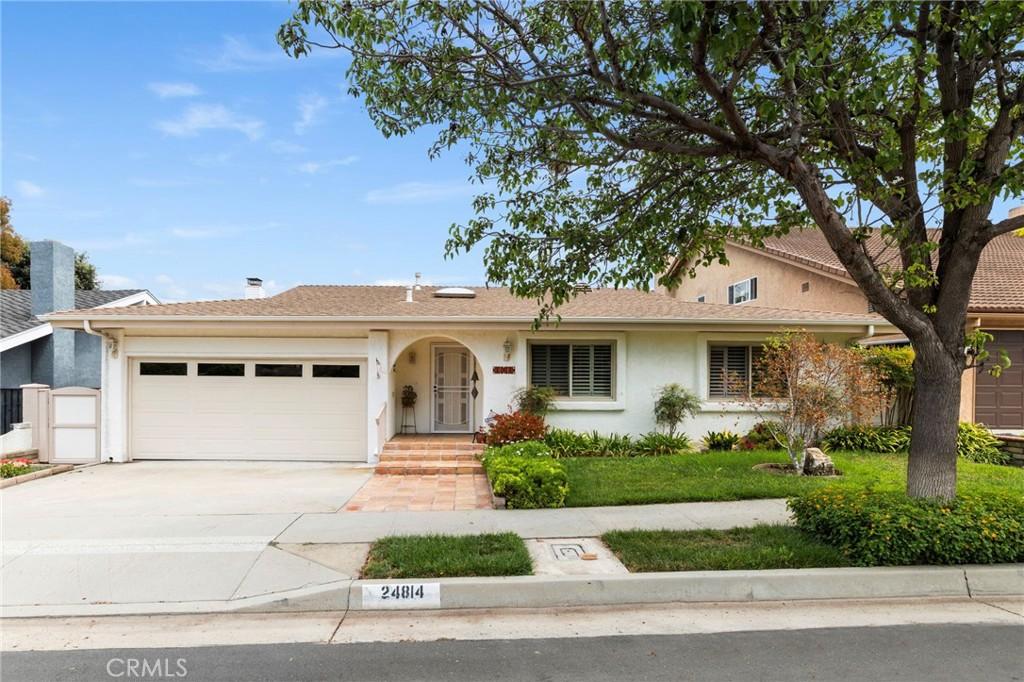
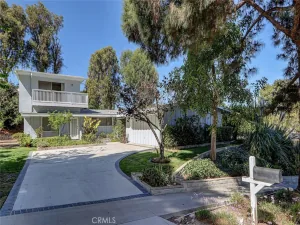
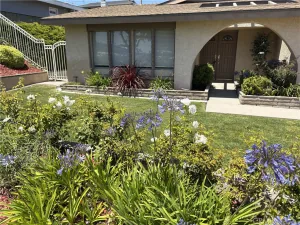
Located on a highly desirable and exceptionally private pocket of the neighborhood, this inviting home is bookended by two quiet cul-de-sacs, offering a peaceful, low-traffic setting and excellent curb appeal. A skylight welcomes you into the entry, filling the home with natural light with direct access to the two car garage. The spacious living room features a fireplace and two sliding doors opening to the backyard, creating an ideal space for relaxing and gathering with family and friends. The dining area, conveniently located off the kitchen, features vaulted ceilings and another skylight, adding to the home’s bright and airy feel. The kitchen overlooks the living room and also provides direct access to the backyard.The spacious primary bedroom offers a sliding door to the backyard and en suite bathroom. Step outside to enjoy the sparkling pool and inviting patio—perfect for entertaining, relaxing, and making lasting memories.
Enjoy the distinct advantage of a quiet, low-traffic location with no street to cross on the way to De Portola Park. Ideally situated near Top-Ranked Walteria Elementary School, parks, shopping, and popular local restaurants, this home offers privacy, convenience, and a wonderful lifestyle in one of the area’s most desirable settings.
Enjoy the distinct advantage of a quiet, low-traffic location with no street to cross on the way to De Portola Park. Ideally situated near Top-Ranked Walteria Elementary School, parks, shopping, and popular local restaurants, this home offers privacy, convenience, and a wonderful lifestyle in one of the area’s most desirable settings.
Property Details
Price:
$1,449,000
MLS #:
SB26195557
Status:
Active Under Contract
Beds:
3
Baths:
2
Type:
Single Family
Subtype:
Single Family Residence
Neighborhood:
125walteria
Listed Date:
Sep 12, 2026
Finished Sq Ft:
1,617
Lot Size:
5,659 sqft / 0.13 acres (approx)
Year Built:
1971
See this Listing
Schools
School District:
Torrance Unified
Elementary School:
Walteria
Middle School:
Richardson
High School:
South
Interior
Appliances
DW, RF, GR, WHU
Bathrooms
1 Full Bathroom, 1 Three Quarter Bathroom
Cooling
NO
Flooring
TILE, CARP
Heating
CF
Laundry Features
IG
Levels
A
Main Level Bathrooms
2
Main Level Bedrooms
3
Exterior
Attached Garage YN
1
Common Walls
NCW
Community Features
STM, SL, SUB
Construction Materials
STC
Garage Spaces
2
Parking Spots
2
Parking Total
2
Patio And Porch Features
CO
Roof
CMP
Security Features
SD, COD
View
NO
Window Features
DPW
Financial
Map
Community
- Address24814 Madison ST Torrance CA
- CityTorrance
- CountyLos Angeles
- Zip Code90505
Market Summary
Current real estate data for Single Family in Torrance as of Oct 10, 2026
384
Single Family Listed
63
Avg DOM
415
Avg $ / SqFt
$832,752
Avg List Price
Property Summary
- 24814 Madison ST Torrance CA is a Single Family for sale in Torrance, CA, 90505. It is listed for $1,449,000 and features 3 beds, 2 baths, and has approximately 1,617 square feet of living space, and was originally constructed in 1971. The current price per square foot is $896. The average price per square foot for Single Family listings in Torrance is $415. The average listing price for Single Family in Torrance is $832,752.
Similar Listings Nearby
 Courtesy of Estate Properties. Disclaimer: All data relating to real estate for sale on this page comes from the Broker Reciprocity (BR) of the California Regional Multiple Listing Service. Detailed information about real estate listings held by brokerage firms other than include the name of the listing broker. Neither the listing company nor shall be responsible for any typographical errors, misinformation, misprints and shall be held totally harmless. The Broker providing this data believes it to be correct, but advises interested parties to confirm any item before relying on it in a purchase decision. Copyright 2026. California Regional Multiple Listing Service. All rights reserved.
24814 Madison ST
Torrance, CA