
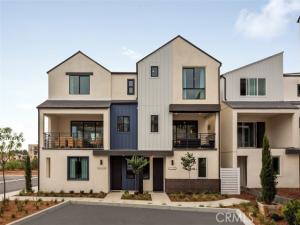
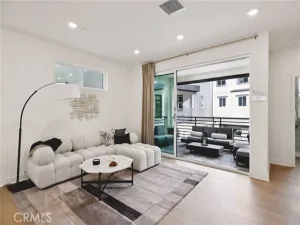
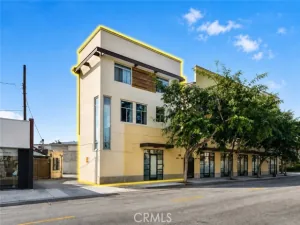
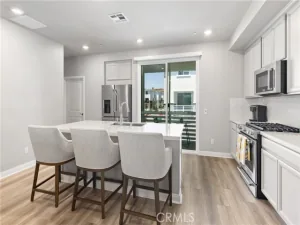
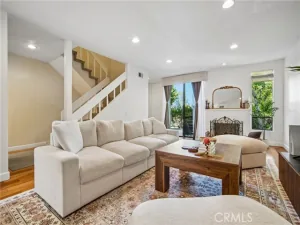
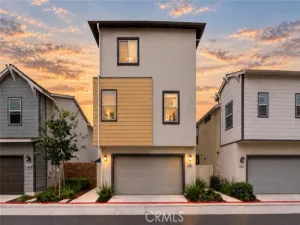
This light and bright end-unit home features additional windows that provides abundant natural light. The first floor includes a junior primary suite with a tiled shower. This versatile first-floor bedroom is a flexible space that functions as a guest room, home office, den, or additional living space. The kitchen is appointed with sleek white shaker-style cabinets and all-electric stainless-steel appliances, including refrigerator, washer, and electric dryer will be included. The light-filled living area flows effortlessly outdoors through an expansive 3-panel multi-slide door, creating a seamless connection to the spacious deck. Upstairs, the third floor features a spacious primary bedroom with walk-in closet and en-suite bath, two additional bedrooms, and a dedicated laundry area. All flooring, backsplash, and tile upgrades are included. Whole-house white blinds, video doorbell, Wireless access points, and energy-efficient features are among the additional features included. A 2-car, direct-access, side-by-side garage completes the home. Located in the sought-after South Bay region, this community offers seamless access to Redondo Beach, Torrance, Long Beach, Anaheim, and downtown Los Angeles. Common area amenities include a pool, spa, recreation center, fire pit, and fitness center. Interior photos and virtual tour are of the Plan 1 model home and are used for representational purposes only.
Property Details
Price:
$899,990
MLS #:
SR26208113
Status:
Active
Beds:
4
Baths:
3.5
Type:
Townhouse
Neighborhood:
193sanpedronorth
Listed Date:
Sep 23, 2026
Finished Sq Ft:
1,786
Year Built:
2026
See this Listing
Schools
School District:
Los Angeles Unified
Elementary School:
Taper
Middle School:
Dodson
High School:
Narbonne
Interior
Appliances
ENERGY STAR Qualified Appliances, Disposal, Microwave, Free-Standing Range, Water Line to Refrigerator, Dishwasher
Bathrooms
3 Full Bathrooms, 1 Half Bathroom
Cooling
Central Air, ENERGY STAR Qualified Equipment
Flooring
Tile, Vinyl
Heating
Central
Interior Features
Quartz Counters, High Ceilings, Pantry, Recessed Lighting, Open Floorplan, In-Law Floorplan, Stone Counters
Laundry Features
See Remarks, Washer Hookup, Dryer Included, Laundry Closet, Stackable, Washer Included, Upper Level, Electric Dryer Hookup
Levels
Three Or More
Main Level Bathrooms
1
Main Level Bedrooms
1
Exterior
Association Amenities
Spa/Hot Tub, Picnic Area, Management, Weight Limit, Pet Rules, Pool, Fire Pit, Outdoor Cooking Area, Barbecue, Clubhouse, Meeting Room, Pets Permitted, Recreation Room, Fitness Center, Playground
Attached Garage YN
1
Common Walls
End Unit, 1 Common Wall, No One Below, No One Above
Community Features
Sidewalks
Covered Spaces
2
Direction Faces
North
Exterior Features
Rain Gutters
Garage Spaces
2
Green Energy Efficient
Roof, Construction, Appliances, HVAC, Thermostat, Windows
New Construction YN
1
Parking Features
Direct Access, Garage – Single Door, Guest, Garage Faces Rear, Side By Side, Garage Door Opener
Parking Spots
2
Parking Total
2
Patio And Porch Features
See Remarks
Security Features
Carbon Monoxide Detector(s), Smoke Detector(s), Gated Community
Spa Features
Association, Community
Stories
3
View
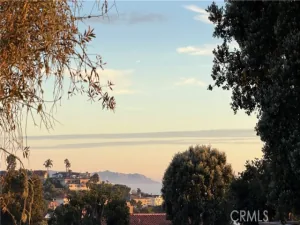
City Lights, Peek-A-Boo
Window Features
Double Pane Windows, ENERGY STAR Qualified Windows, Blinds
Financial
HOA Fee
$283
HOA Fee Frequency
Monthly
HOA Name
The Heights
HOA Phone
310-981-9920
Map
Community
- Address1697 Constellation Drive San Pedro CA
- CitySan Pedro
- CountyLos Angeles
- Zip Code90732
Market Summary
Property Summary
- 1697 Constellation Drive San Pedro CA is a Townhouse for sale in San Pedro, CA, 90732. It is listed for $899,990 and features 4 beds, 4 baths, and has approximately 1,786 square feet of living space, and was originally constructed in 2026. The current price per square foot is $504. The average price per square foot for Townhouse listings in San Pedro is $483. The average listing price for Townhouse in San Pedro is $799,891.
Similar Listings Nearby
 Courtesy of RC Homes – Los Angeles / Ventu. Disclaimer: All data relating to real estate for sale on this page comes from the Broker Reciprocity (BR) of the California Regional Multiple Listing Service. Detailed information about real estate listings held by brokerage firms other than include the name of the listing broker. Neither the listing company nor shall be responsible for any typographical errors, misinformation, misprints and shall be held totally harmless. The Broker providing this data believes it to be correct, but advises interested parties to confirm any item before relying on it in a purchase decision. Copyright 2026. California Regional Multiple Listing Service. All rights reserved.
1697 Constellation Drive
San Pedro, CA