
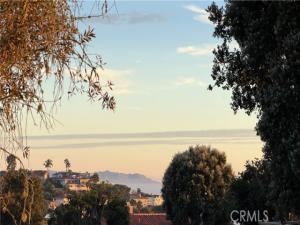
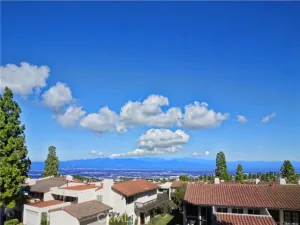
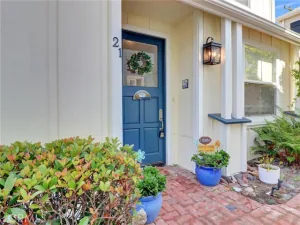
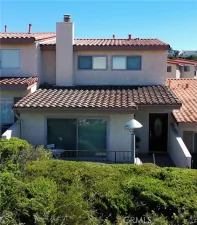
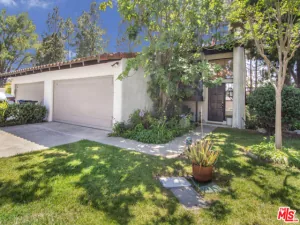
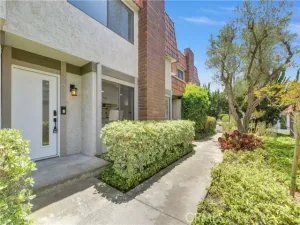
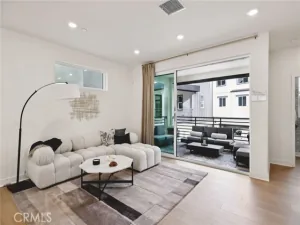
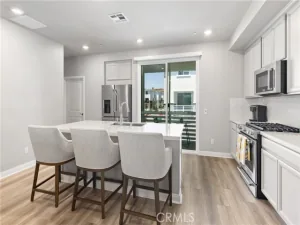
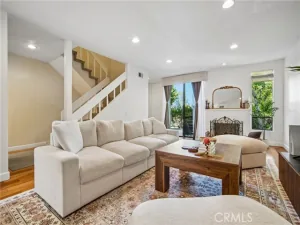
Set in a gated community against the stunning coastal backdrop of Rancho Palos Verdes, this inviting 3-bedroom, 3-bathroom townhome offers an exceptional opportunity to enjoy Pacific Ocean and some Catalina Island views. The bright, open-concept interior is thoughtfully designed for effortless everyday living, with abundant natural light pouring in through south and west-facing windows and doors. A convenient pass-through bar connects the kitchen and living spaces, creating an ideal flow for both casual gatherings and entertaining. This move-in ready home is ready to be enjoyed as-is, yet still leaves room for further personalization and refinement. Upstairs, each bedroom is filled with natural light and enjoys beautiful ocean views. The spacious primary suite features a large walk-in closet, and opens to a large private patio with newly installed decking. A gated front entry patio provides a welcoming outdoor retreat, while the spacious rear patio is perfectly suited for al fresco dining, entertaining, or unwinding as the sun sets over the Pacific. Note-A slope failure occurred nearby in 2023. It did not physically affect this property and Mitigation measures have been completed. Please see Supplements for more details.
Property Details
Price:
$1,050,000
MLS #:
PV26161841
Status:
Active
Beds:
3
Baths:
3
Type:
Townhouse
Neighborhood:
172lacresta
Listed Date:
Jul 25, 2026
Finished Sq Ft:
2,028
Lot Size:
2,547 sqft / 0.06 acres (approx)
Year Built:
1978
See this Listing
Schools
School District:
Palos Verdes Peninsula Unified
Elementary School:
Vista Grande
Middle School:
Ridgecrest
High School:
Palos Verdes Peninsula
Interior
Appliances
Microwave
Bathrooms
3 Full Bathrooms
Cooling
None
Heating
Fireplace(s), Central
Interior Features
Wet Bar, Bar, Balcony, Built-in Features, Unfurnished, Recessed Lighting, Open Floorplan, Tile Counters
Laundry Features
Laundry Room, Washer Included, Dryer Included
Levels
Two
Main Level Bathrooms
1
Exterior
Architectural Style
Contemporary
Association Amenities
Spa/Hot Tub, Trail(s), Picnic Area, Management, Horse Trails, Tennis Court(s), Pickleball, Pool, Other Courts, Controlled Access, Playground
Attached Garage YN
1
Common Walls
1 Common Wall
Community Features
Horse Trails, Hiking, Stable(s), Sidewalks, Suburban, Park
Construction Materials
Stucco
Covered Spaces
2
Exterior Features
Rain Gutters, Lighting
Garage Spaces
2
Lot Features
Cul-De-Sac, Park Nearby
Open Parking Spaces
2
Open Parking YN
1
Parking Features
Garage, Concrete, Driveway Up Slope From Street, Paved, Garage – Single Door, Garage Faces Front, Driveway, Private
Parking Spots
4
Parking Total
4
Patio And Porch Features
Tile, Enclosed, Patio, Deck
Roof
Tile
Security Features
Gated Community
Spa Features
Community
Stories
2
View
Ocean, Mountain(s), Catalina, Neighborhood, Water
Window Features
Shutters
Financial
HOA Fee
$532
HOA Fee 2
$195
HOA Fee 2 Frequency
Monthly
HOA Fee Frequency
Monthly
HOA Name
Rolling Hills Park Villas
HOA Name 2
Rolling Hills Park Community
HOA Phone
(310) 370-2696
Map
Community
- Address20 Peartree Rolling Hills Estates CA
- CityRolling Hills Estates
- CountyLos Angeles
- Zip Code90274
Market Summary
Current real estate data for Townhouse in Rolling Hills Estates as of Nov 10, 2026
4
Townhouse Listed
64
Avg DOM
542
Avg $ / SqFt
$1,075,000
Avg List Price
Property Summary
- 20 Peartree Rolling Hills Estates CA is a Townhouse for sale in Rolling Hills Estates, CA, 90274. It is listed for $1,050,000 and features 3 beds, 3 baths, and has approximately 2,028 square feet of living space, and was originally constructed in 1978. The current price per square foot is $518. The average price per square foot for Townhouse listings in Rolling Hills Estates is $542. The average listing price for Townhouse in Rolling Hills Estates is $1,075,000.
Similar Listings Nearby
 Courtesy of Coastal Legacy Realty Group. Disclaimer: All data relating to real estate for sale on this page comes from the Broker Reciprocity (BR) of the California Regional Multiple Listing Service. Detailed information about real estate listings held by brokerage firms other than include the name of the listing broker. Neither the listing company nor shall be responsible for any typographical errors, misinformation, misprints and shall be held totally harmless. The Broker providing this data believes it to be correct, but advises interested parties to confirm any item before relying on it in a purchase decision. Copyright 2026. California Regional Multiple Listing Service. All rights reserved.
20 Peartree
Rolling Hills Estates, CA