
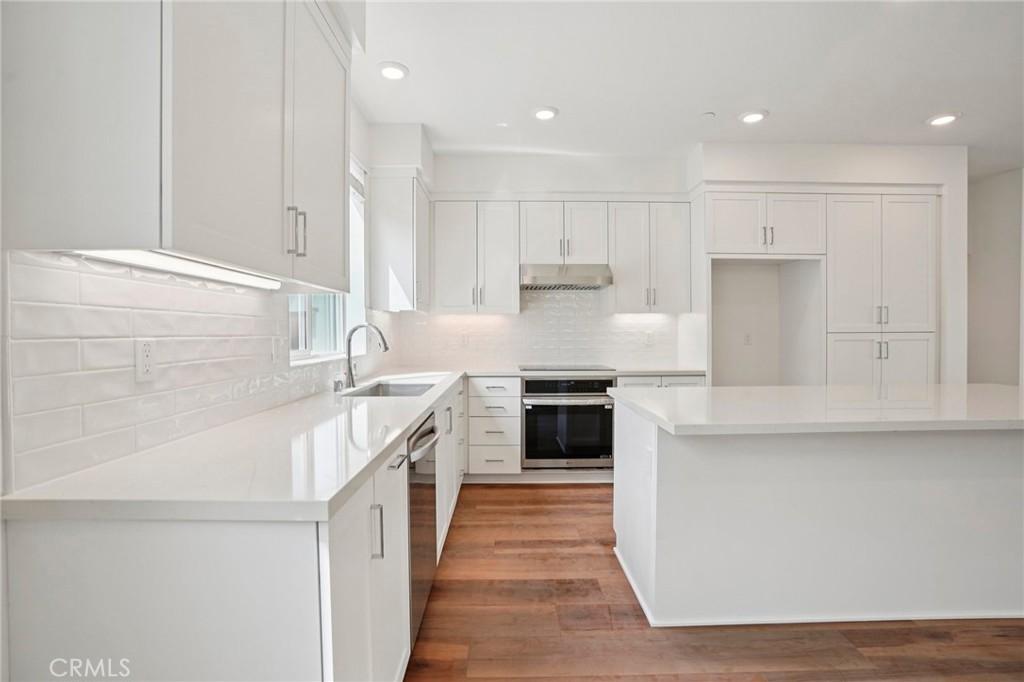
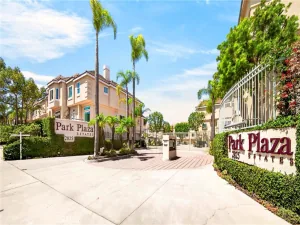
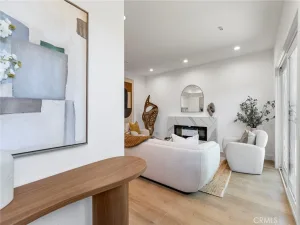
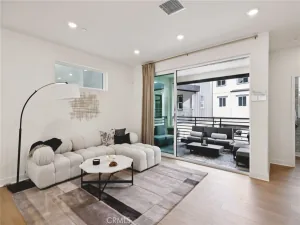
Welcome to this beautifully appointed new construction townhome nestled in The Heights at Ponte Vista, a thoughtfully designed gated community near the Palos Verdes Peninsula. This 3-story home features a rare chance to enjoy flexible living, designer finishes, and premium upgrades already built-in. The first floor features a private junior suite with access to the main residence as well as a separate entry. The versatile space can accommodate a variety of needs, including a home office, guest room, fitness space, or additional living area. The bedroom is pre-wired for a future kitchenette, providing additional flexibility that is rarely found in new construction. The heart of the home unfolds on the second floor, where an open-concept great room flows seamlessly to a spacious deck. The gourmet kitchen has been fully upgraded with an electric induction cooktop, built-in oven, vent hood, and microwave drawer at the island, all complemented by upgraded quartz countertops, a full white tile backsplash, and classic white shaker-style cabinetry throughout. Kitchen cabinets include soft-close features and under cabinet task lighting. A 3-panel multi-slide door in the living room blurs the line between indoor and outdoor living. The kitchen island provides generous seating for entertaining, storage, and style. The third floor showcases two secondary bedrooms and a soaring primary suite with a walk-in closet. An upstairs laundry closet adds everyday convenience with a washer and electric dryer already included. This home is extensively upgraded and ready to enjoy with all the appliances in place, window blinds throughout the homes, and owned solar panels. The attached 2-car garage is EV pre-plumbed for future charging needs. The resort-style common area amenities include a pool, spa, fire pit, rec center, fitness center, and outdoor BBQ areas with covered dining. Conveniently located near shopping, dining, recreations, and the coast.
Property Details
Price:
$963,990
MLS #:
SR26179908
Status:
Active
Beds:
4
Baths:
4
Type:
Townhouse
Neighborhood:
193sanpedronorth
Listed Date:
Aug 17, 2026
Finished Sq Ft:
1,875
Year Built:
2026
See this Listing
Schools
School District:
Los Angeles Unified
Elementary School:
Taper
Middle School:
Dodson
High School:
Narbonne
Interior
Appliances
DW, GD, MW, RF, WLR, ESA, ER, FSR, HEWH
Bathrooms
3 Full Bathrooms, 1 Half Bathroom
Cooling
CA, ES
Flooring
TILE, SEE, CARP
Heating
CF
Interior Features
RECL, STNC, UFRN, LRBA, LRDA, OFP, PTRY, HCEL, ILFP, QTZC
Laundry Features
ELC, SEE, STK, ICL, DINC, WINC
Levels
C
Main Level Bathrooms
1
Main Level Bedrooms
1
Exterior
Attached Garage YN
1
Common Walls
NOA, NOB, _1CW, EU
Community Features
SDW
Direction Faces
N
Exterior Features
RG
Garage Spaces
2
Green Energy Efficient
CON, WIN, ROF, APL, HVC, THR
New Construction YN
1
Parking Spots
2
Parking Total
2
Patio And Porch Features
SEE
Security Features
SD, COD, GC, GRD
Spa Features
AS, COM
View
NO
Window Features
BLI, ESW
Financial
HOA Fee
$292
HOA Fee 2
$109
HOA Fee 2 Frequency
MO
HOA Fee Frequency
MO
Map
Community
- Address1675 Coral Sea LN San Pedro CA
- CitySan Pedro
- CountyLos Angeles
- Zip Code90732
Subdivisions in San Pedro
Market Summary
Property Summary
- 1675 Coral Sea LN San Pedro CA is a Townhouse for sale in San Pedro, CA, 90732. It is listed for $963,990 and features 4 beds, 4 baths, and has approximately 1,875 square feet of living space, and was originally constructed in 2026. The current price per square foot is $514. The average price per square foot for Townhouse listings in San Pedro is $495. The average listing price for Townhouse in San Pedro is $845,559.
Similar Listings Nearby
 Courtesy of RC Homes – Los Angeles / Ventu. Disclaimer: All data relating to real estate for sale on this page comes from the Broker Reciprocity (BR) of the California Regional Multiple Listing Service. Detailed information about real estate listings held by brokerage firms other than include the name of the listing broker. Neither the listing company nor shall be responsible for any typographical errors, misinformation, misprints and shall be held totally harmless. The Broker providing this data believes it to be correct, but advises interested parties to confirm any item before relying on it in a purchase decision. Copyright 2026. California Regional Multiple Listing Service. All rights reserved.
1675 Coral Sea LN
San Pedro, CA