
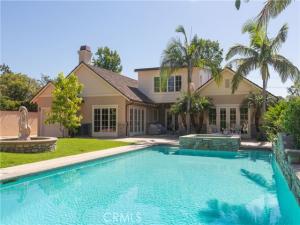
Thoughtfully designed by its owners for exceptional multi-generational living, this stunning residence offers an ideal blend of privacy, comfort, and elegance. Welcome to 899 S Santa Anita, which features two spacious en-suite bedrooms and a downstairs primary suite (with a pool view), while a private upstairs primary retreat provides a peaceful sanctuary separate from the main living areas. An additional lower-level bedroom with abundant natural light provides the perfect space for a home office or guest bedroom.
Step through the grand entry into a dramatic foyer, where soaring ceilings and exquisite architectural details create an unforgettable first impression. The home’s refined interior showcases luxurious marble flooring with graceful curved inlays that beautifully complement the custom ceiling design and lighting throughout. At the heart of the home, the gourmet chef’s kitchen with Blue Eyes granite countertops is designed to inspire, featuring an expansive center island, a professional-grade 6-burner Viking cooktop, Viking convection oven, and a premium Sub-Zero refrigerator—perfect for everyday living and effortless entertaining. The home also includes a dirty kitchen, great for daily cooking essentials.
The inviting patio is centralized between the dining room and family room, creating a seamless indoor-outdoor flow ideal for open-concept living and alfresco dining. An approximately 1,006 sqft basement delivers a theater-like experience, creating the perfect setting for movie nights, game days, and entertaining guests. To top it off, the resort-style backyard offers a private oasis featuring a salt water pool, completed with a built-in BBQ and generous space for entertaining, relaxing, and creating lasting memories with family and friends. Conveniently located behind the coveted San Marino High School and a close distance to Lacy Park, Trader Joe’s, Old Town Pasadena, and the renowned Huntington Library.
Step through the grand entry into a dramatic foyer, where soaring ceilings and exquisite architectural details create an unforgettable first impression. The home’s refined interior showcases luxurious marble flooring with graceful curved inlays that beautifully complement the custom ceiling design and lighting throughout. At the heart of the home, the gourmet chef’s kitchen with Blue Eyes granite countertops is designed to inspire, featuring an expansive center island, a professional-grade 6-burner Viking cooktop, Viking convection oven, and a premium Sub-Zero refrigerator—perfect for everyday living and effortless entertaining. The home also includes a dirty kitchen, great for daily cooking essentials.
The inviting patio is centralized between the dining room and family room, creating a seamless indoor-outdoor flow ideal for open-concept living and alfresco dining. An approximately 1,006 sqft basement delivers a theater-like experience, creating the perfect setting for movie nights, game days, and entertaining guests. To top it off, the resort-style backyard offers a private oasis featuring a salt water pool, completed with a built-in BBQ and generous space for entertaining, relaxing, and creating lasting memories with family and friends. Conveniently located behind the coveted San Marino High School and a close distance to Lacy Park, Trader Joe’s, Old Town Pasadena, and the renowned Huntington Library.
Property Details
Price:
$3,988,000
MLS #:
SR26151319
Status:
Pending
Beds:
5
Baths:
4.5
Type:
Single Family
Subtype:
Single Family Residence
Neighborhood:
655sanmarino
Listed Date:
Jul 17, 2026
Finished Sq Ft:
3,708
Lot Size:
15,292 sqft / 0.35 acres (approx)
Year Built:
2008
See this Listing
Schools
School District:
San Marino Unified
Interior
Appliances
Gas Oven, Convection Oven, Water Line to Refrigerator, Water Softener, Range Hood, Built-In Range, Refrigerator, 6 Burner Stove, Dishwasher, Microwave, Water Heater
Bathrooms
3 Full Bathrooms, 2 Three Quarter Bathrooms
Cooling
Central Air
Flooring
Wood
Heating
Central
Interior Features
Pantry, Recessed Lighting, Two Story Ceilings, Open Floorplan, Copper Plumbing Full, Granite Counters
Laundry Features
In Garage, Electric Dryer Hookup, Washer Hookup
Levels
Two
Main Level Bathrooms
1
Main Level Bedrooms
1
Exterior
Attached Garage YN
1
Common Walls
No Common Walls
Community Features
Street Lights, Sidewalks, Park
Covered Spaces
3
Garage Spaces
3
Lot Features
0-1 Unit/Acre
Open Parking YN
1
Parking Features
Garage, Auto Driveway Gate, Garage Door Opener
Parking Spots
3
Parking Total
3
Roof
Tile
Stories
2
View
Mountain(s)
Financial
Map
Community
- Address899 S Santa Anita San Marino CA
- CitySan Marino
- CountyLos Angeles
- Zip Code91108
Market Summary
Current real estate data for Single Family in San Marino as of Nov 04, 2026
37
Single Family Listed
68
Avg DOM
1,088
Avg $ / SqFt
$3,981,162
Avg List Price
Property Summary
- 899 S Santa Anita San Marino CA is a Single Family for sale in San Marino, CA, 91108. It is listed for $3,988,000 and features 5 beds, 5 baths, and has approximately 3,708 square feet of living space, and was originally constructed in 2008. The current price per square foot is $1,076. The average price per square foot for Single Family listings in San Marino is $1,088. The average listing price for Single Family in San Marino is $3,981,162.
Similar Listings Nearby
 Courtesy of Keller Williams Luxury. Disclaimer: All data relating to real estate for sale on this page comes from the Broker Reciprocity (BR) of the California Regional Multiple Listing Service. Detailed information about real estate listings held by brokerage firms other than include the name of the listing broker. Neither the listing company nor shall be responsible for any typographical errors, misinformation, misprints and shall be held totally harmless. The Broker providing this data believes it to be correct, but advises interested parties to confirm any item before relying on it in a purchase decision. Copyright 2026. California Regional Multiple Listing Service. All rights reserved.
899 S Santa Anita
San Marino, CA