
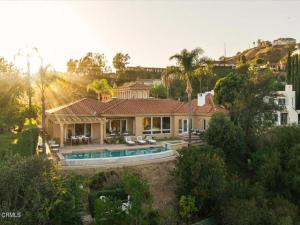
Stunning views in Pasadena’s coveted San Rafael Hills! This elegant Mediterranean villa pairs rich character with resort-style living and some of the most spectacular vistas in the city. Palm-lined landscaping frames a warm stucco facade with crisp cornice moldings and a red clay barrel-tile roof, crowned by a tower-style chimney with arched openings. Stone pavers set in the lawn lead to grand leaded glass double doors with a matching transom, a fitting prelude to what lies within. Inside, the foyer soars, with maple hardwood floors underfoot and a wraparound band of arched clerestory windows overhead pouring light into the space. Through an arched entry, the vaulted living room features a wall of windows and glass doors that frame sweeping panoramas and open to the patio. The views continue in the dining room, where a tray ceiling and recessed lighting create a refined setting for holidays and dinner parties. The kitchen is a true chef’s dream, anchored by a suspended wood ceiling feature and a sweeping curved island with prep sink and breakfast bar seating. Custom cabinetry and a suite of stainless appliances, including a professional-style gas range with chimney hood and double wall ovens, complete the space. It flows into the family room, where a sleek stone fireplace is flanked by a built-in media center and illuminated display shelving. The primary suite is a serene retreat with a decorative fireplace, built-in bookshelves, plantation shutters, backyard access and a luxurious walk-in closet. The spa-like bath indulges with marble floors, a soaking tub, an oversized shower and dual sinks. Down the hall, two carpeted guest bedrooms offer comfort and privacy, one with a vanity and a skylit en suite bath, with a full hall bath close by. At the end of the wing, a massive bonus room with a slate and mosaic tile bar and kitchenette is perfect for movie nights, game nights or guests. A study with a stone fireplace, a chic powder room, a home gym, a laundry room and a four-car garage round out the home. Outside, the property truly blossoms. An infinity-edge pool and raised spa seem to spill into the horizon, surrounded by an expansive deck, a covered patio, lush lawn, mature palms and a tall privacy hedge. Minutes from the Rose Bowl, Old Town and the Norton Simon Museum, this is Pasadena view living at its finest. Truly one of a kind!
Property Details
Price:
$4,949,000
MLS #:
P1-29358
Status:
Active
Beds:
4
Baths:
4
Type:
Single Family
Subtype:
Single Family Residence
Neighborhood:
645pasadenanw
Listed Date:
Oct 23, 2026
Finished Sq Ft:
4,797
Lot Size:
22,704 sqft / 0.52 acres (approx)
Year Built:
1989
See this Listing
Schools
Interior
Appliances
Microwave, Refrigerator, Trash Compactor, Gas Range, Gas Oven, Dishwasher
Bathrooms
2 Full Bathrooms, 2 Three Quarter Bathrooms, 1 Half Bathroom
Cooling
Central Air
Heating
Forced Air
Laundry Features
Laundry Room
Levels
One
Exterior
Architectural Style
Mediterranean
Attached Garage YN
1
Common Walls
No Common Walls
Community Features
Foothills, Suburban
Covered Spaces
2
Garage Spaces
2
Open Parking YN
1
Parking Features
Driveway Up Slope From Street, Garage – Two Door
Parking Spots
2
Parking Total
2
Roof
Spanish Tile
View
Mountain(s), City Lights, Landmark, See Remarks, Golf Course
Financial
Map
Community
- Address1403 Glen Oaks Boulevard Pasadena CA
- CityPasadena
- CountyLos Angeles
- Zip Code91105
Market Summary
Current real estate data for Single Family in Pasadena as of Oct 25, 2026
224
Single Family Listed
62
Avg DOM
842
Avg $ / SqFt
$2,760,434
Avg List Price
Property Summary
- 1403 Glen Oaks Boulevard Pasadena CA is a Single Family for sale in Pasadena, CA, 91105. It is listed for $4,949,000 and features 4 beds, 4 baths, and has approximately 4,797 square feet of living space, and was originally constructed in 1989. The current price per square foot is $1,032. The average price per square foot for Single Family listings in Pasadena is $842. The average listing price for Single Family in Pasadena is $2,760,434.
Similar Listings Nearby
 Courtesy of COMPASS. Disclaimer: All data relating to real estate for sale on this page comes from the Broker Reciprocity (BR) of the California Regional Multiple Listing Service. Detailed information about real estate listings held by brokerage firms other than include the name of the listing broker. Neither the listing company nor shall be responsible for any typographical errors, misinformation, misprints and shall be held totally harmless. The Broker providing this data believes it to be correct, but advises interested parties to confirm any item before relying on it in a purchase decision. Copyright 2026. California Regional Multiple Listing Service. All rights reserved.
1403 Glen Oaks Boulevard
Pasadena, CA