
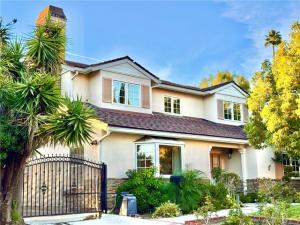
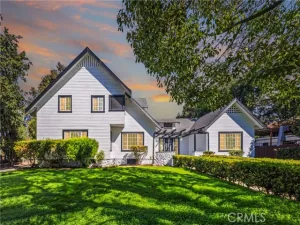
Nestled on a quiet, tree-lined street in the prestigious city of San Marino, this elegant two-story residence, built in 2012, seamlessly blends timeless sophistication with modern comfort. Offering approximately 4 spacious bedrooms and 4.5 bathrooms, this beautifully appointed home welcomes you with an abundance of natural light, soaring ceilings, and refined finishes throughout, including a tasteful combination of stone tile and hardwood flooring.
The grand entry foyer sets the tone for the home’s inviting ambiance, with a sophisticated office or den to the right and a formal living room to the left. A desirable main-level ensuite bedroom provides exceptional flexibility for guests or multigenerational living.
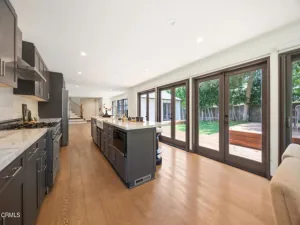
Designed for both everyday living and effortless entertaining, the gourmet kitchen features elegant marble countertops, custom cabinetry, and an oversized center island. The open-concept layout flows seamlessly into the spacious family room, creating an ideal setting for gatherings and special occasions. French doors extend the living space outdoors, opening to a private backyard retreat. A generously sized laundry room and a beautifully appointed powder room complete the main level.
Upstairs, three additional bedrooms include the luxurious primary suite, featuring a spacious walk-in closet and an indulgent ensuite bath designed for relaxation and comfort.
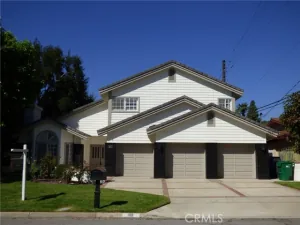
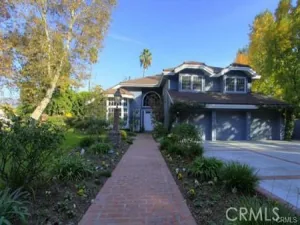
A gated driveway leads to a two-car garage, while the beautifully landscaped backyard offers inviting seating areas beneath awnings and a gated swimming pool, creating a wonderful setting for outdoor entertaining, relaxation, and enjoyment.
Combining elegant design, thoughtful functionality, and an exceptional San Marino location, this remarkable residence offers a wonderful opportunity to enjoy refined Southern California living. Conveniently located near award-winning San Marino schools, including San Marino High School, with convenient access to local elementary and middle schools, this home is an exceptional place to call home.
The grand entry foyer sets the tone for the home’s inviting ambiance, with a sophisticated office or den to the right and a formal living room to the left. A desirable main-level ensuite bedroom provides exceptional flexibility for guests or multigenerational living.
Designed for both everyday living and effortless entertaining, the gourmet kitchen features elegant marble countertops, custom cabinetry, and an oversized center island. The open-concept layout flows seamlessly into the spacious family room, creating an ideal setting for gatherings and special occasions. French doors extend the living space outdoors, opening to a private backyard retreat. A generously sized laundry room and a beautifully appointed powder room complete the main level.
Upstairs, three additional bedrooms include the luxurious primary suite, featuring a spacious walk-in closet and an indulgent ensuite bath designed for relaxation and comfort.
A gated driveway leads to a two-car garage, while the beautifully landscaped backyard offers inviting seating areas beneath awnings and a gated swimming pool, creating a wonderful setting for outdoor entertaining, relaxation, and enjoyment.
Combining elegant design, thoughtful functionality, and an exceptional San Marino location, this remarkable residence offers a wonderful opportunity to enjoy refined Southern California living. Conveniently located near award-winning San Marino schools, including San Marino High School, with convenient access to local elementary and middle schools, this home is an exceptional place to call home.
Property Details
Price:
$9,900
MLS #:
WS26231417
Status:
Active
Beds:
4
Baths:
4.5
Type:
Rental
Subtype:
Single Family Residence
Neighborhood:
655sanmarino
Listed Date:
Oct 27, 2026
Finished Sq Ft:
3,122
Lot Size:
8,167 sqft / 0.19 acres (approx)
Year Built:
2012
See this Listing
Schools
School District:
San Marino Unified
Elementary School:
Carver
Middle School:
Huntington
High School:
San Marino
Interior
Appliances
Convection Oven, Disposal, Gas Water Heater, Gas Range, Water Line to Refrigerator, Gas Oven, Dishwasher, Gas & Electric Range
Bathrooms
4 Full Bathrooms, 1 Half Bathroom
Cooling
Central Air
Heating
Central
Interior Features
High Ceilings, Two Story Ceilings, Storage, Stone Counters
Laundry Features
Laundry Room
Levels
Two
Main Level Bathrooms
2
Main Level Bedrooms
1
Exterior
Accessibility Features
2+ Access Exits
Architectural Style
Mid Century Modern
Common Walls
No Common Walls
Community Features
Biking
Construction Materials
Board & Batten Siding
Covered Spaces
2
Fencing
Average Condition
Garage Spaces
2
Green Energy Efficient
Lighting
Lot Features
Sprinklers In Front, Sprinklers On Side, 0-1 Unit/Acre, Sprinklers Timer, Front Yard, Sprinkler System, Back Yard, Sprinklers Manual, Sprinklers In Rear, Yard
Open Parking Spaces
4
Open Parking YN
1
Parking Features
Garage, Auto Driveway Gate, Gated, Garage – Single Door, Driveway
Parking Spots
6
Parking Total
6
Patio And Porch Features
Patio Open
Roof
Asbestos Shingle
Security Features
Smoke Detector(s)
Spa Features
None
Stories
2
View
Mountain(s)
Window Features
Bay Window(s), Drapes, Roller Shields, Screens, Atrium
Financial
Map
Community
- Address1425 Mirasol San Marino CA
- CitySan Marino
- CountyLos Angeles
- Zip Code91108
Market Summary
Current real estate data for Rental in San Marino as of Nov 04, 2026
6
Rental Listed
44
Avg DOM
3
Avg $ / SqFt
$9,800
Avg List Price
Property Summary
- 1425 Mirasol San Marino CA is a Rental for sale in San Marino, CA, 91108. It is listed for $9,900
Similar Listings Nearby
 Courtesy of SONG MU. Disclaimer: All data relating to real estate for sale on this page comes from the Broker Reciprocity (BR) of the California Regional Multiple Listing Service. Detailed information about real estate listings held by brokerage firms other than include the name of the listing broker. Neither the listing company nor shall be responsible for any typographical errors, misinformation, misprints and shall be held totally harmless. The Broker providing this data believes it to be correct, but advises interested parties to confirm any item before relying on it in a purchase decision. Copyright 2026. California Regional Multiple Listing Service. All rights reserved.
1425 Mirasol
San Marino, CA